
Guest or family bedroom
A spare room for children, teens, guests or relatives. The code treats it as a sleeping room whatever the use, so it needs the same opening and alarms as any other.
Typical cost in Salt Lake City
Salt Lake City Basement Finishing builds basement bedrooms: the framing, insulation, wiring, ceiling and finishes of a sleeping room below grade. What makes a basement room a bedroom is an escape opening, alarms and ceiling height, and this page goes through those in order.
We serve Salt Lake City, South Salt Lake and Bountiful. The window itself is covered on the egress page, a separate unit on the basement apartment page, and this page is about the room: its ceiling, alarms, layout, heat and power.
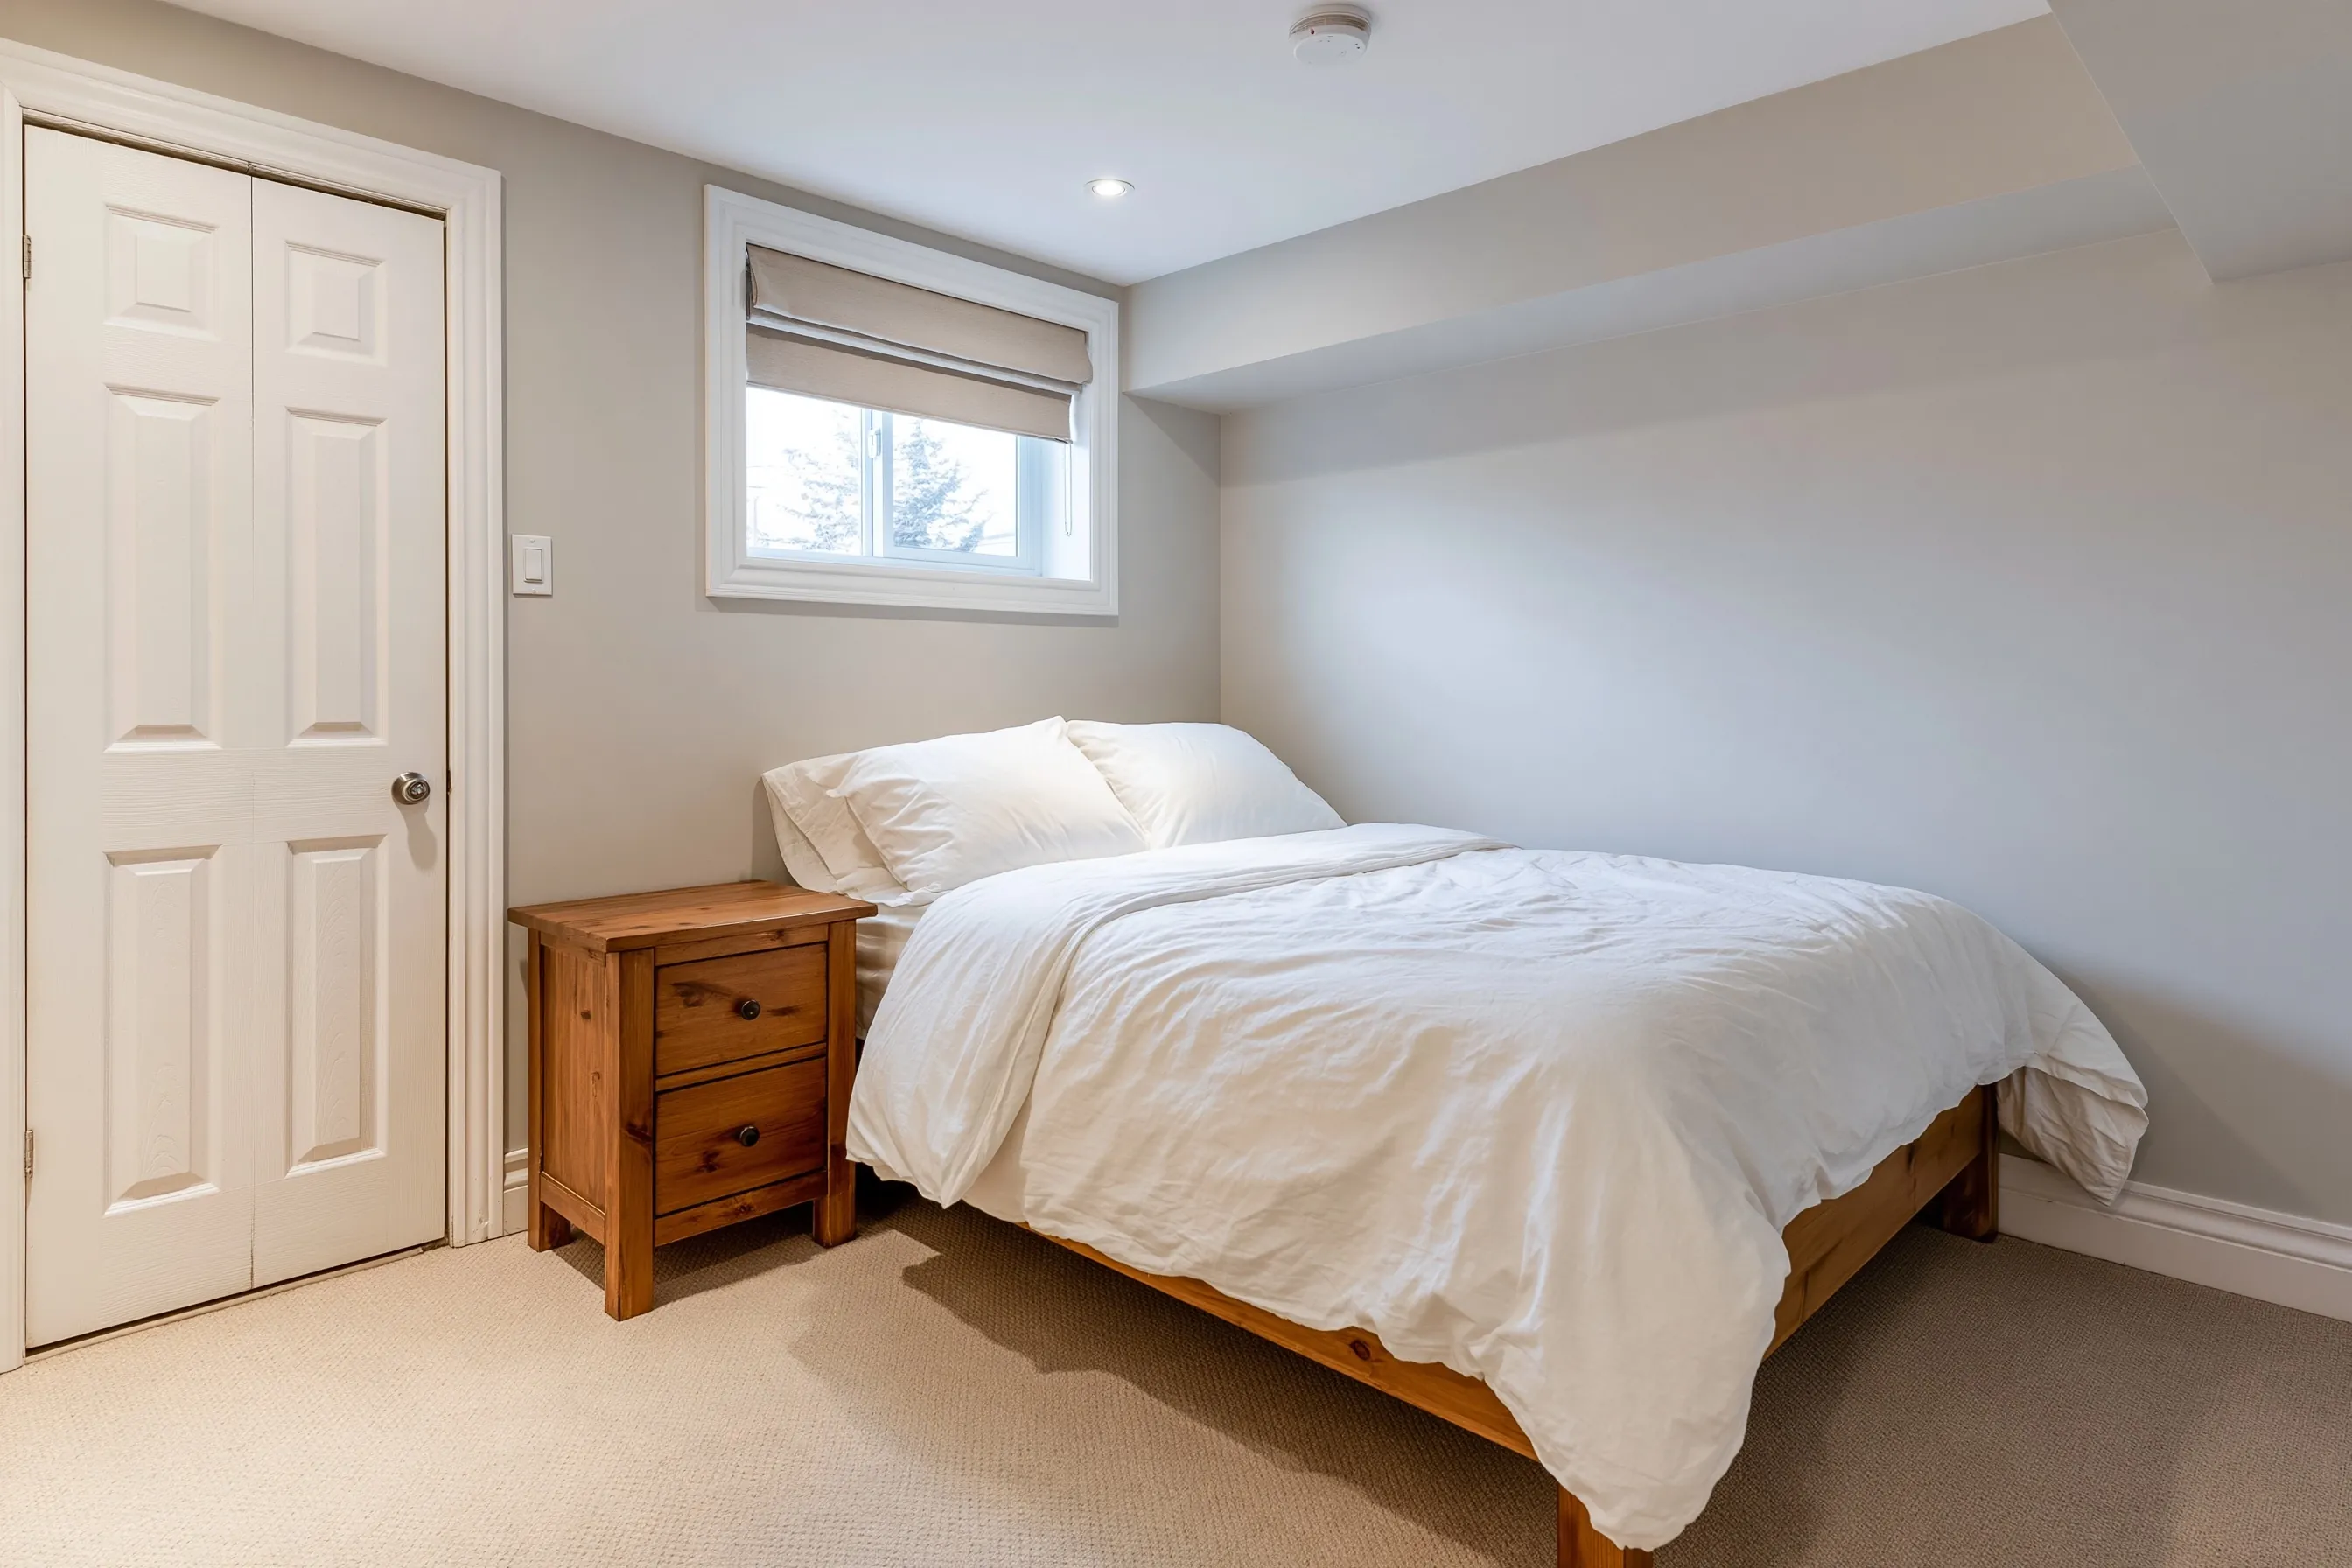
A spare room for children, teens, guests or relatives. The code treats it as a sleeping room whatever the use, so it needs the same opening and alarms as any other.
A bedroom beside a new bathroom adds plumbing, a fan and a lower ceiling allowance for the bath. The basement bathroom page covers that room.
Each sleeping room in a basement needs its own emergency escape and rescue opening, so a second bedroom means a second opening and a well for it.
A sleeping room in a basement needs an emergency escape and rescue opening, smoke alarms in the room and outside the sleeping area, carbon monoxide alarms on the level and outside the sleeping area, and a ceiling at least 7 feet high where the space is habitable. Alterations that need a permit bring alarms located as in a new dwelling, and the alarms are interconnected so that one sounds all.
One Utah city’s published checklist sets a bedroom at 70 square feet or more and at least 7 by 10 feet, with a window and a smoke and carbon monoxide detector. Those are that city’s words. We have not read a matching Salt Lake City figure, so the plan stage is where we confirm it.
A closet, door swing and the path to the way out are layout decisions. The code text we read does not set a closet rule, so we do not state one. City alteration requirements ask for floor plans that label the use of each room and the size and location of windows and doors, which is why the bedroom is drawn before work begins.
On the mechanical side, one published checklist wants supply and return air shown for the basement, plus combustion air for the furnace and water heater. On the electrical side, outlets go on the plan, with ground-fault protection marked wherever it is required.
Habitable basement space and the hallways in it need 7 feet of clear height. Beams, girders and ducts get an allowance down to 6 feet 4 inches, while baths, toilet rooms and laundry rooms are measured at 6 feet 8 inches.
Measuring the clear height is the first step, under the lowest beam and duct as well as in the open. We do not assume how high your ceiling is, and the measurement shows whether a room can be a bedroom before the design starts.
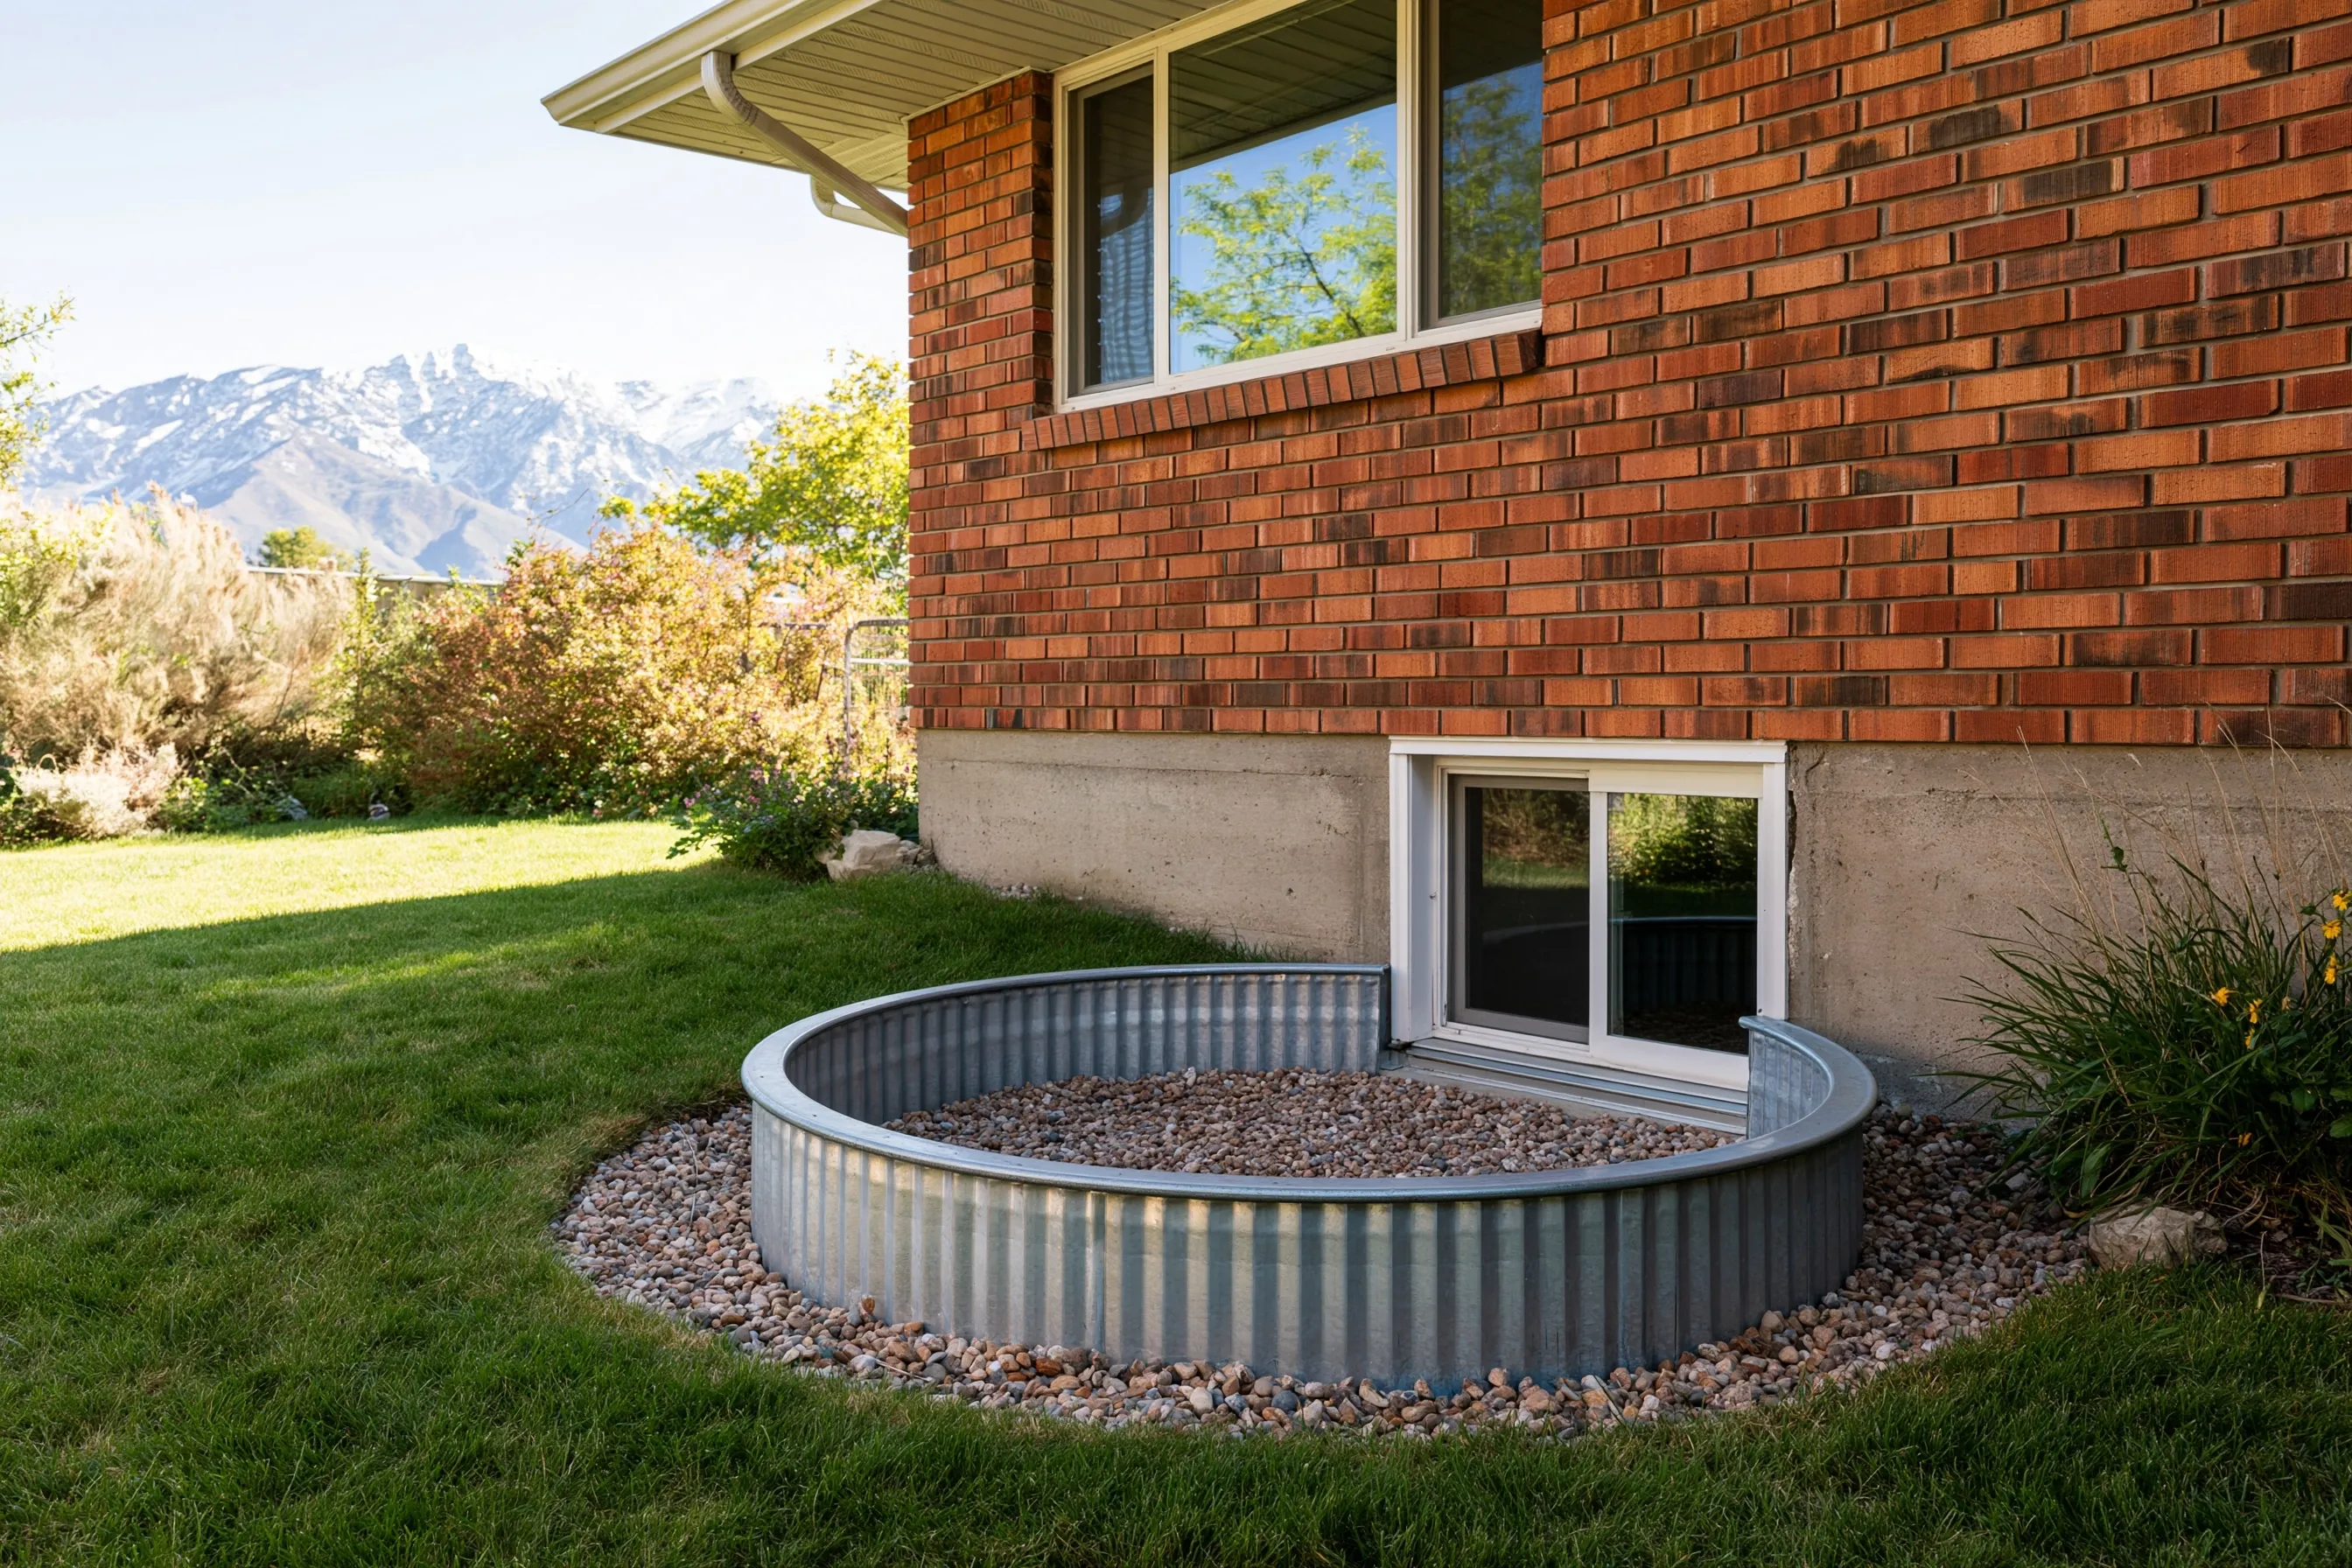
Escape openings are required for sleeping rooms in basements, and a bedroom newly created in an existing basement must have one. If a bedroom was legally finished years ago, the existing-window rule on the egress page may apply instead. The city makes the call.
Seven feet of clear height in habitable space, with ducts, beams and girders allowed down to 6 feet 4 inches. Measure before designing.
The size, the opening and well, heating and electrical work, any bathroom and the finish all count. Quotes follow a visit and are free.
Window questions go to the egress windows page. If the bedroom comes with a bathroom or sits inside a rental unit, basement bathrooms and basement apartments apply as well. More services are listed on the Salt Lake City Basement Finishing home page.
Tell us the address, how many bedrooms you want and whether the basement has a window now. If you have measured the ceiling under the ducts, send the number. We'll get back to you soon with an estimate or any questions we have. Estimates are free and there's no obligation.
Call (385) 386-4115