Example Basement Finishing Projects in Salt Lake City

These examples follow one basement job each across Salt Lake City, South Salt Lake and Bountiful: the house, the request, the work in order and a cost estimate.

None of the examples is a past job, a client or an address. They illustrate the work we plan and quote.

Basement apartment with its own door at the foot of a side stair

Example project
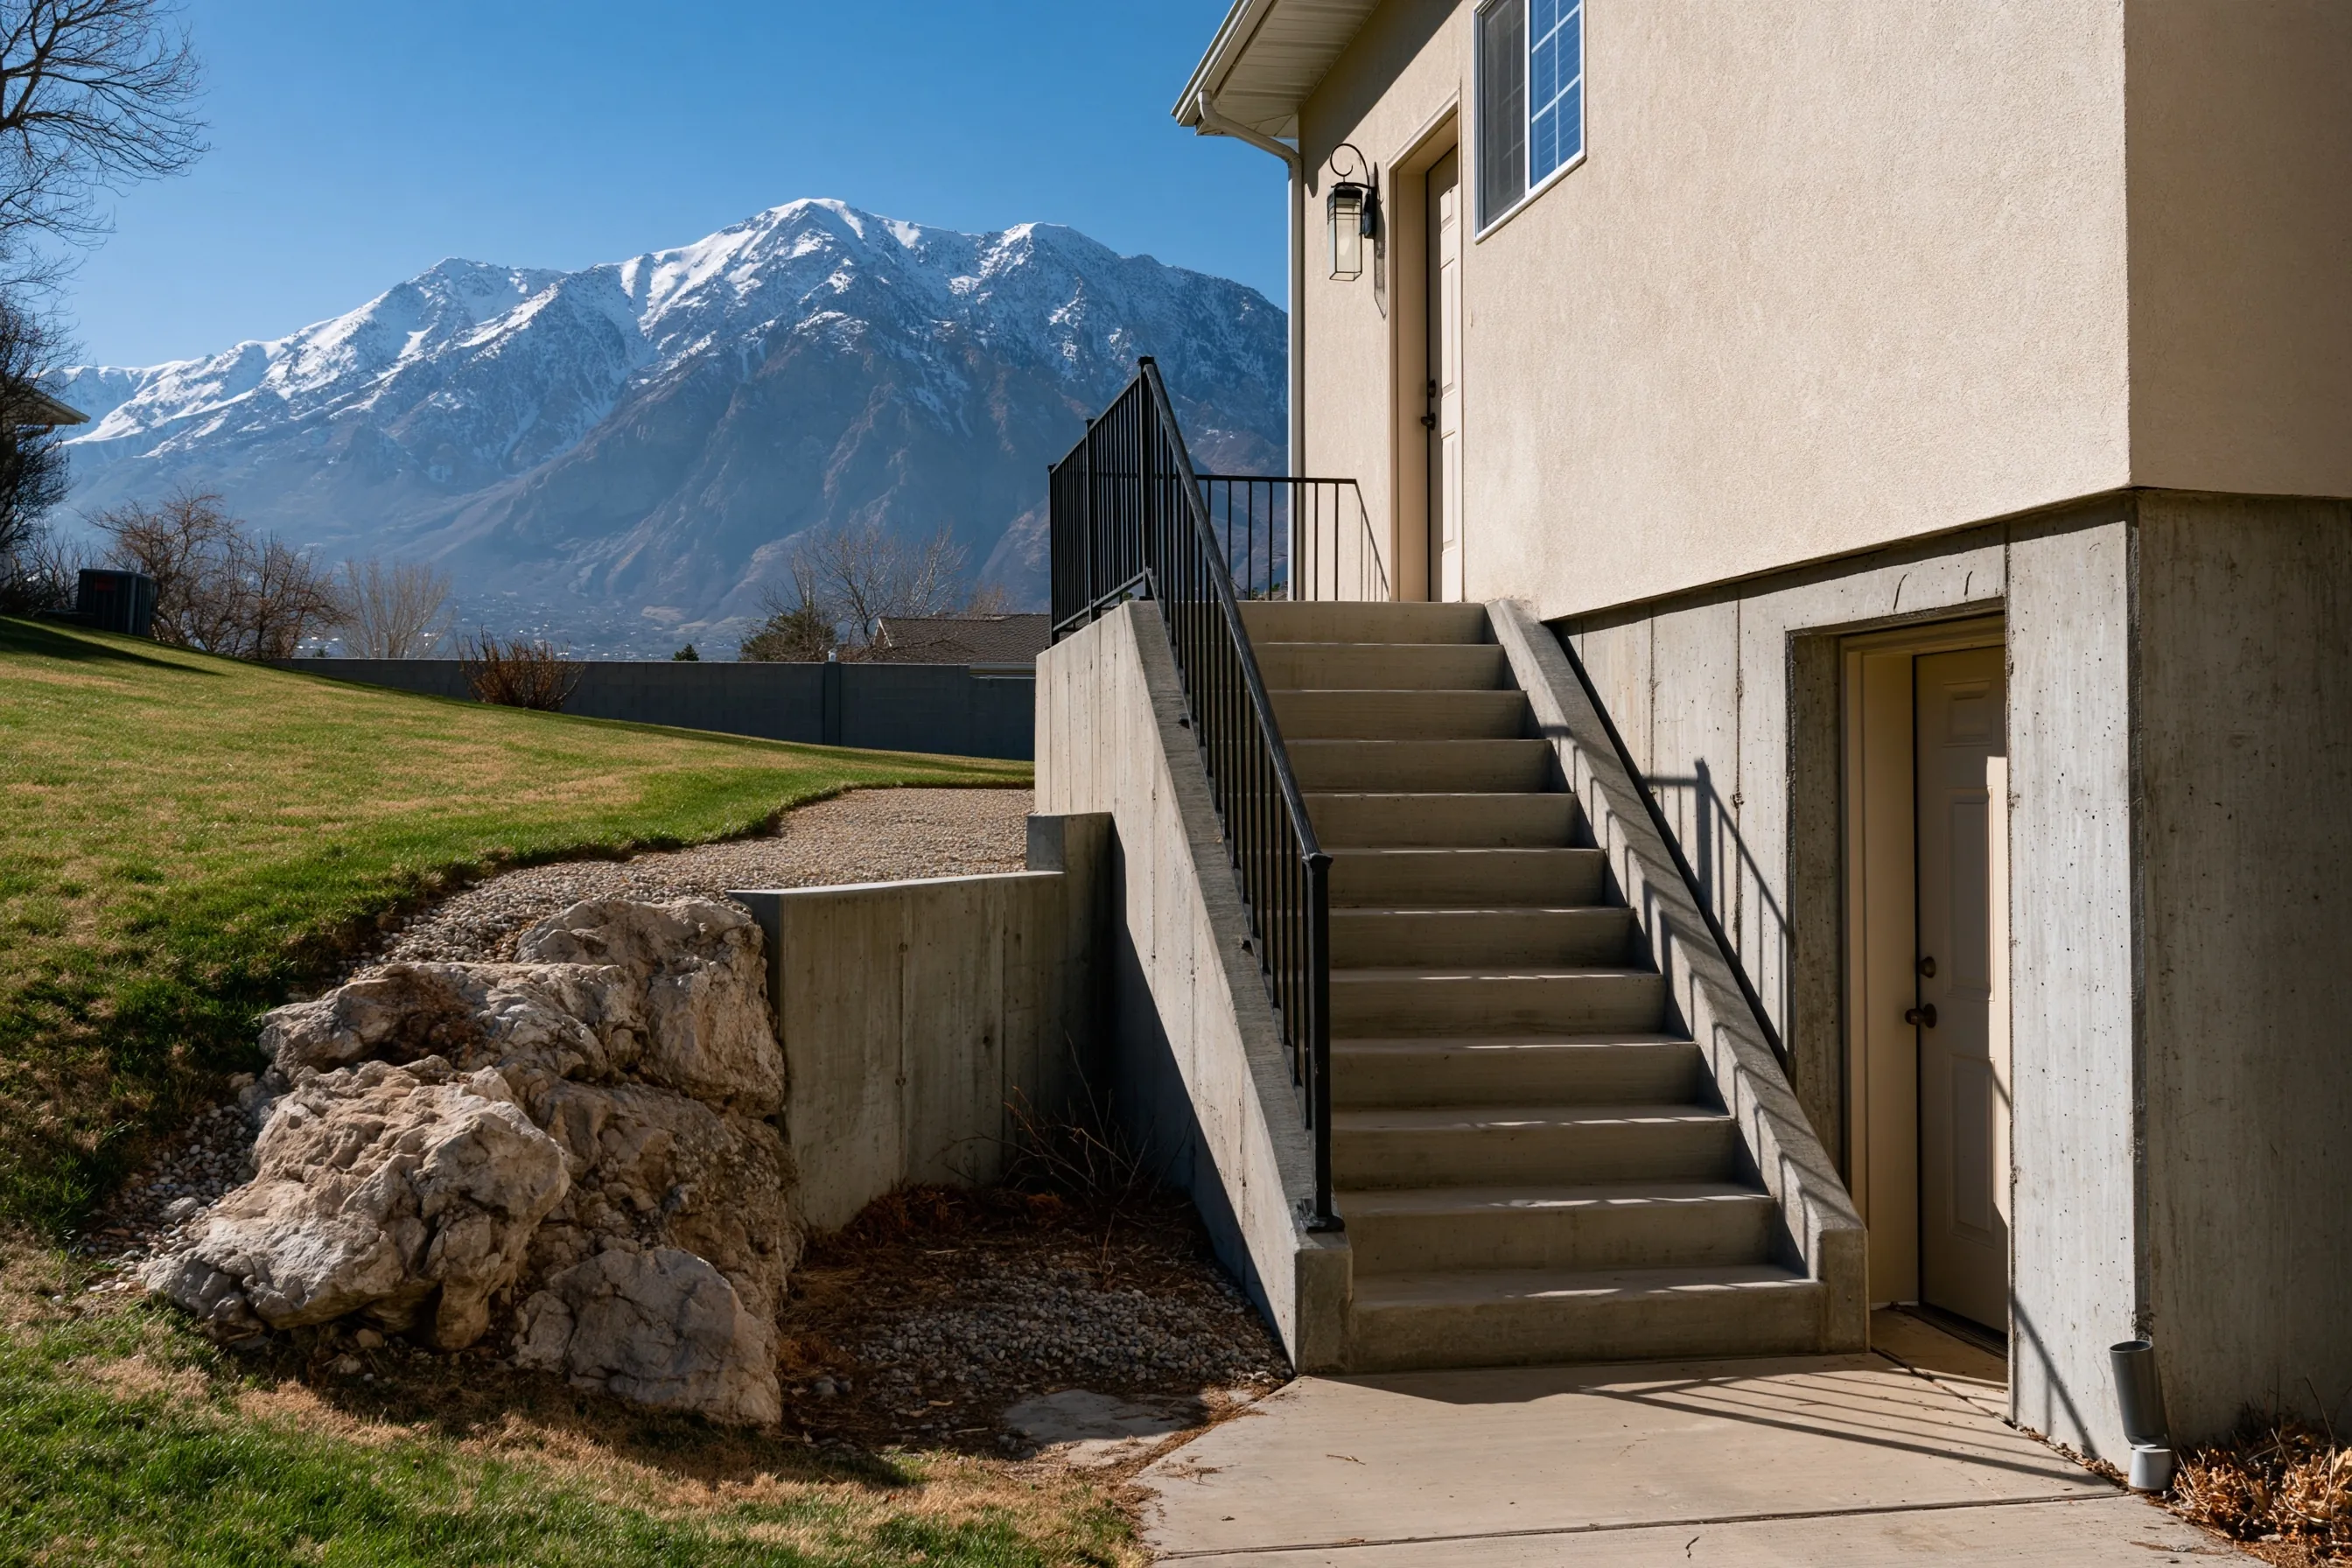
Side of a stucco house with a concrete stair and black metal railing rising to an upper door, a second door in the foundation wall at the foot of the stair, a boulder retaining wall and snow-capped mountains behind
Home
1980s stucco house in Salt Lake City
Original request
A separate apartment downstairs for a parent, with a door of its own
Space
About 1,000 sq ft, reached from a door at the foot of the side stair
Rooms
A bedroom, a bathroom, a kitchenette and a living room
Not included
Electrical service upgrades and landscaping
Cost
$96,000

Scope of work

Framed and insulated walls, a fire-rated separating wall and floor against the house, interconnected smoke and carbon monoxide alarms, an escape opening for the bedroom, wiring and lights, a bathroom, a kitchenette with cabinets, counter and vent, flooring, paint, doors and trim. Utility upgrades and the stair itself are not part of this cost.

Project overview

In this example, the owners of a 1980s stucco house in Salt Lake City want their parent to live downstairs with a front door that is not the family’s. The house has a side stair, and a door at its foot opens into the lower level.

The plan gives the unit a bedroom, a bathroom, a small kitchen and a living room. Before any wall goes up, the owners check the city’s current rules for an accessory unit, and the plans show the escape opening, the alarms and the separation from the house.

The goal

The goal is a self-contained apartment with its own door and a legal way out of every sleeping room.

Process

  1. Before work The city’s ADU rules are read, the layout is drawn and the plans go to the permit office.
  2. Walls and systems Framing goes up with wiring, plumbing and ducts, and the inspector looks before anything is covered.
  3. Separation Board goes on the wall and ceiling shared with the house, and the inspector sees it before the joints are taped.
  4. Finish The unit is closed out with drywall, the kitchenette, the bathroom, flooring, paint and trim.

Planning right

  • Read the city’s current ADU rules before the layout is drawn, because they can change.
  • Ask the city what separate entry the unit needs.
  • Make sure the furnace and water heater can be reached from the house side.
  • Ask what the side stair and the door at its foot will need.
Get a free quoteMore about basement apartments

One new egress window and well for a teenager’s room

Example project

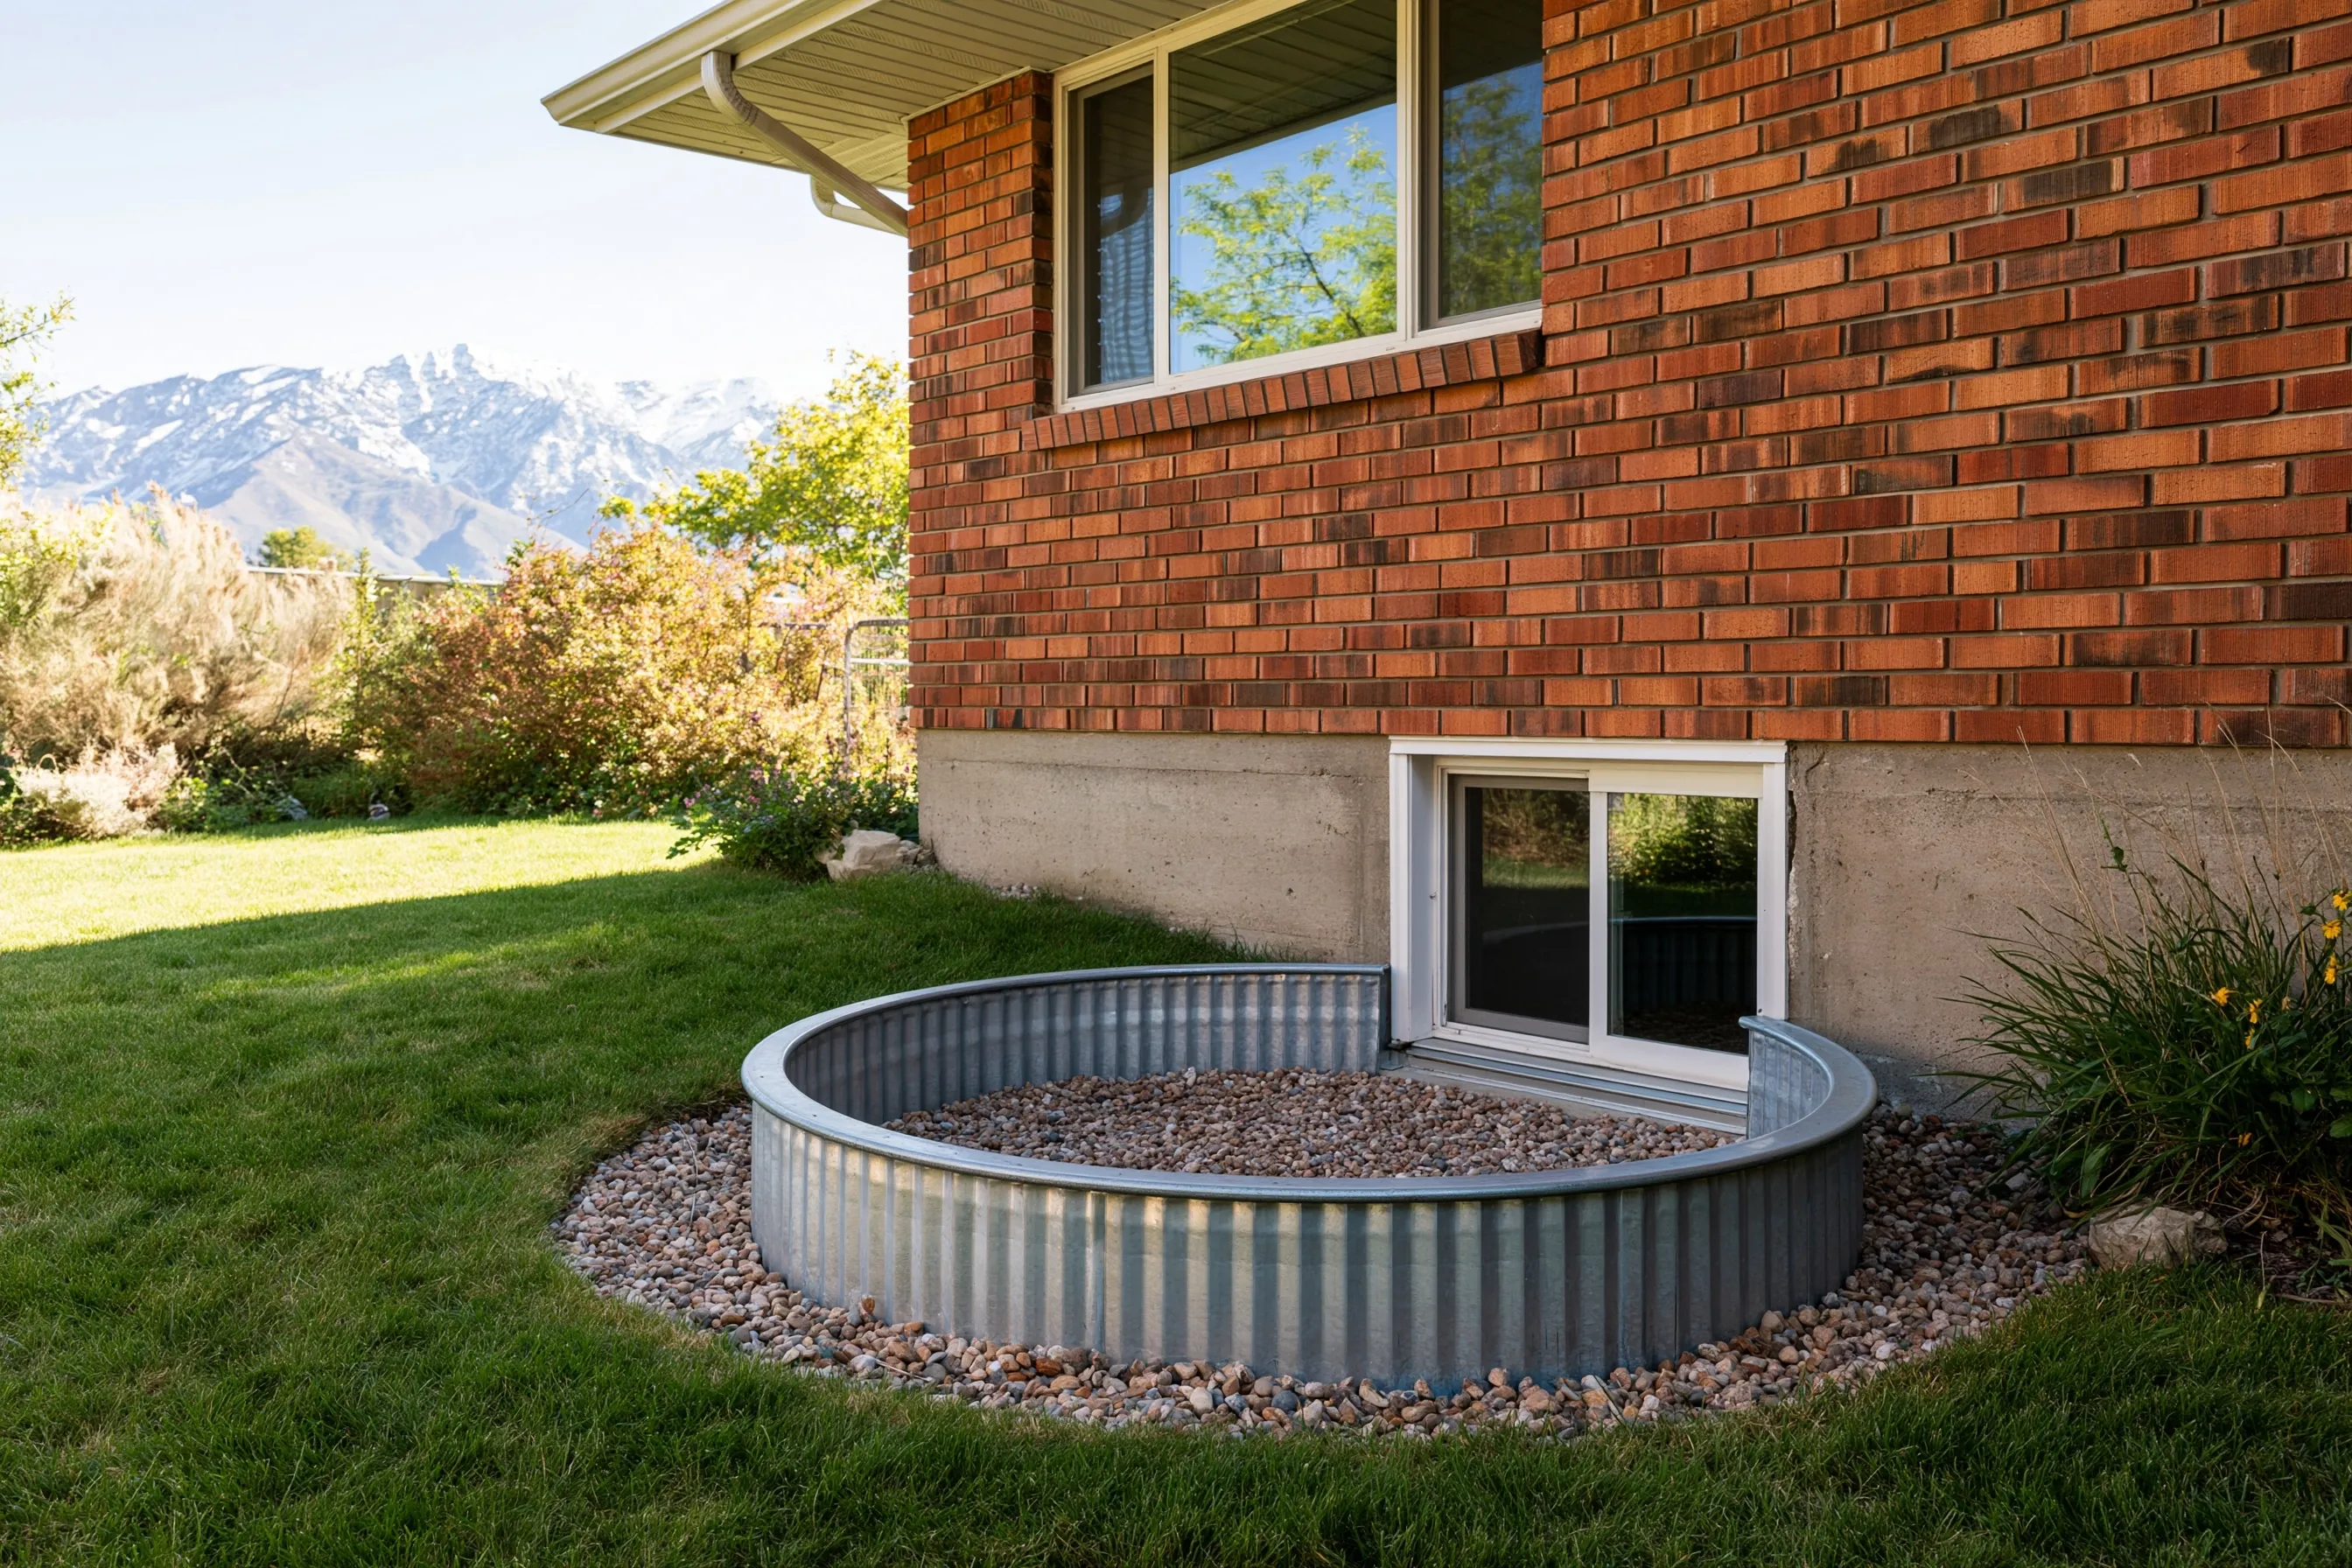
Red brick house with a sliding window in the concrete foundation wall and a round corrugated steel window well with a gravel floor, lawn, shrubs and snow-capped mountains behind
Home
1970s brick house in South Salt Lake
Original request
A bedroom downstairs for a teenager, with a proper way out
Wall
Poured concrete foundation wall under the brick
Window
A wide sliding window in a new opening
Well
A round corrugated steel well with a gravel floor, set in the lawn
Cost
$5,400

Scope of work

A new opening cut in the foundation wall with the support the plans call for, a sliding escape window set and trimmed, a round steel well with a gravel floor and drainage, backfill and the inspection. Patching and painting inside and the lawn are not part of this cost.

Project overview

In this example, the owners of a 1970s brick house in South Salt Lake want a bedroom in the lower level for a teenager. The room has only a small window, and a sleeping room needs an opening that someone can climb out of.

The opening is cut in the concrete wall on the side of the house with room for a well. A round steel well sits in the lawn with gravel at the bottom, and the window slides open wide enough for the way out.

The goal

The goal is a bedroom with a proper way out and daylight from a wide window.

Process

  1. Before work The opening and well are sized against the escape rules, and the plans go in to the permit office.
  2. Cut The ground beside the wall is dug out and the foundation opening is cut as drawn.
  3. Window and well The window is set, then the round well is fixed to the wall with gravel and drainage below.
  4. Close up The soil is returned and the inside is trimmed. The inspector then checks the opening.

Planning right

  • Pick a wall with open ground outside, because a well needs room.
  • The cut is structural, so wait for approved plans before the wall is opened.
  • The well needs a drain at the bottom so water does not sit in it.
  • Ask to see the permit for the opening before work starts.

Get a free quoteMore about egress window installation

Basement bedroom with a closet and a smoke alarm

Example project

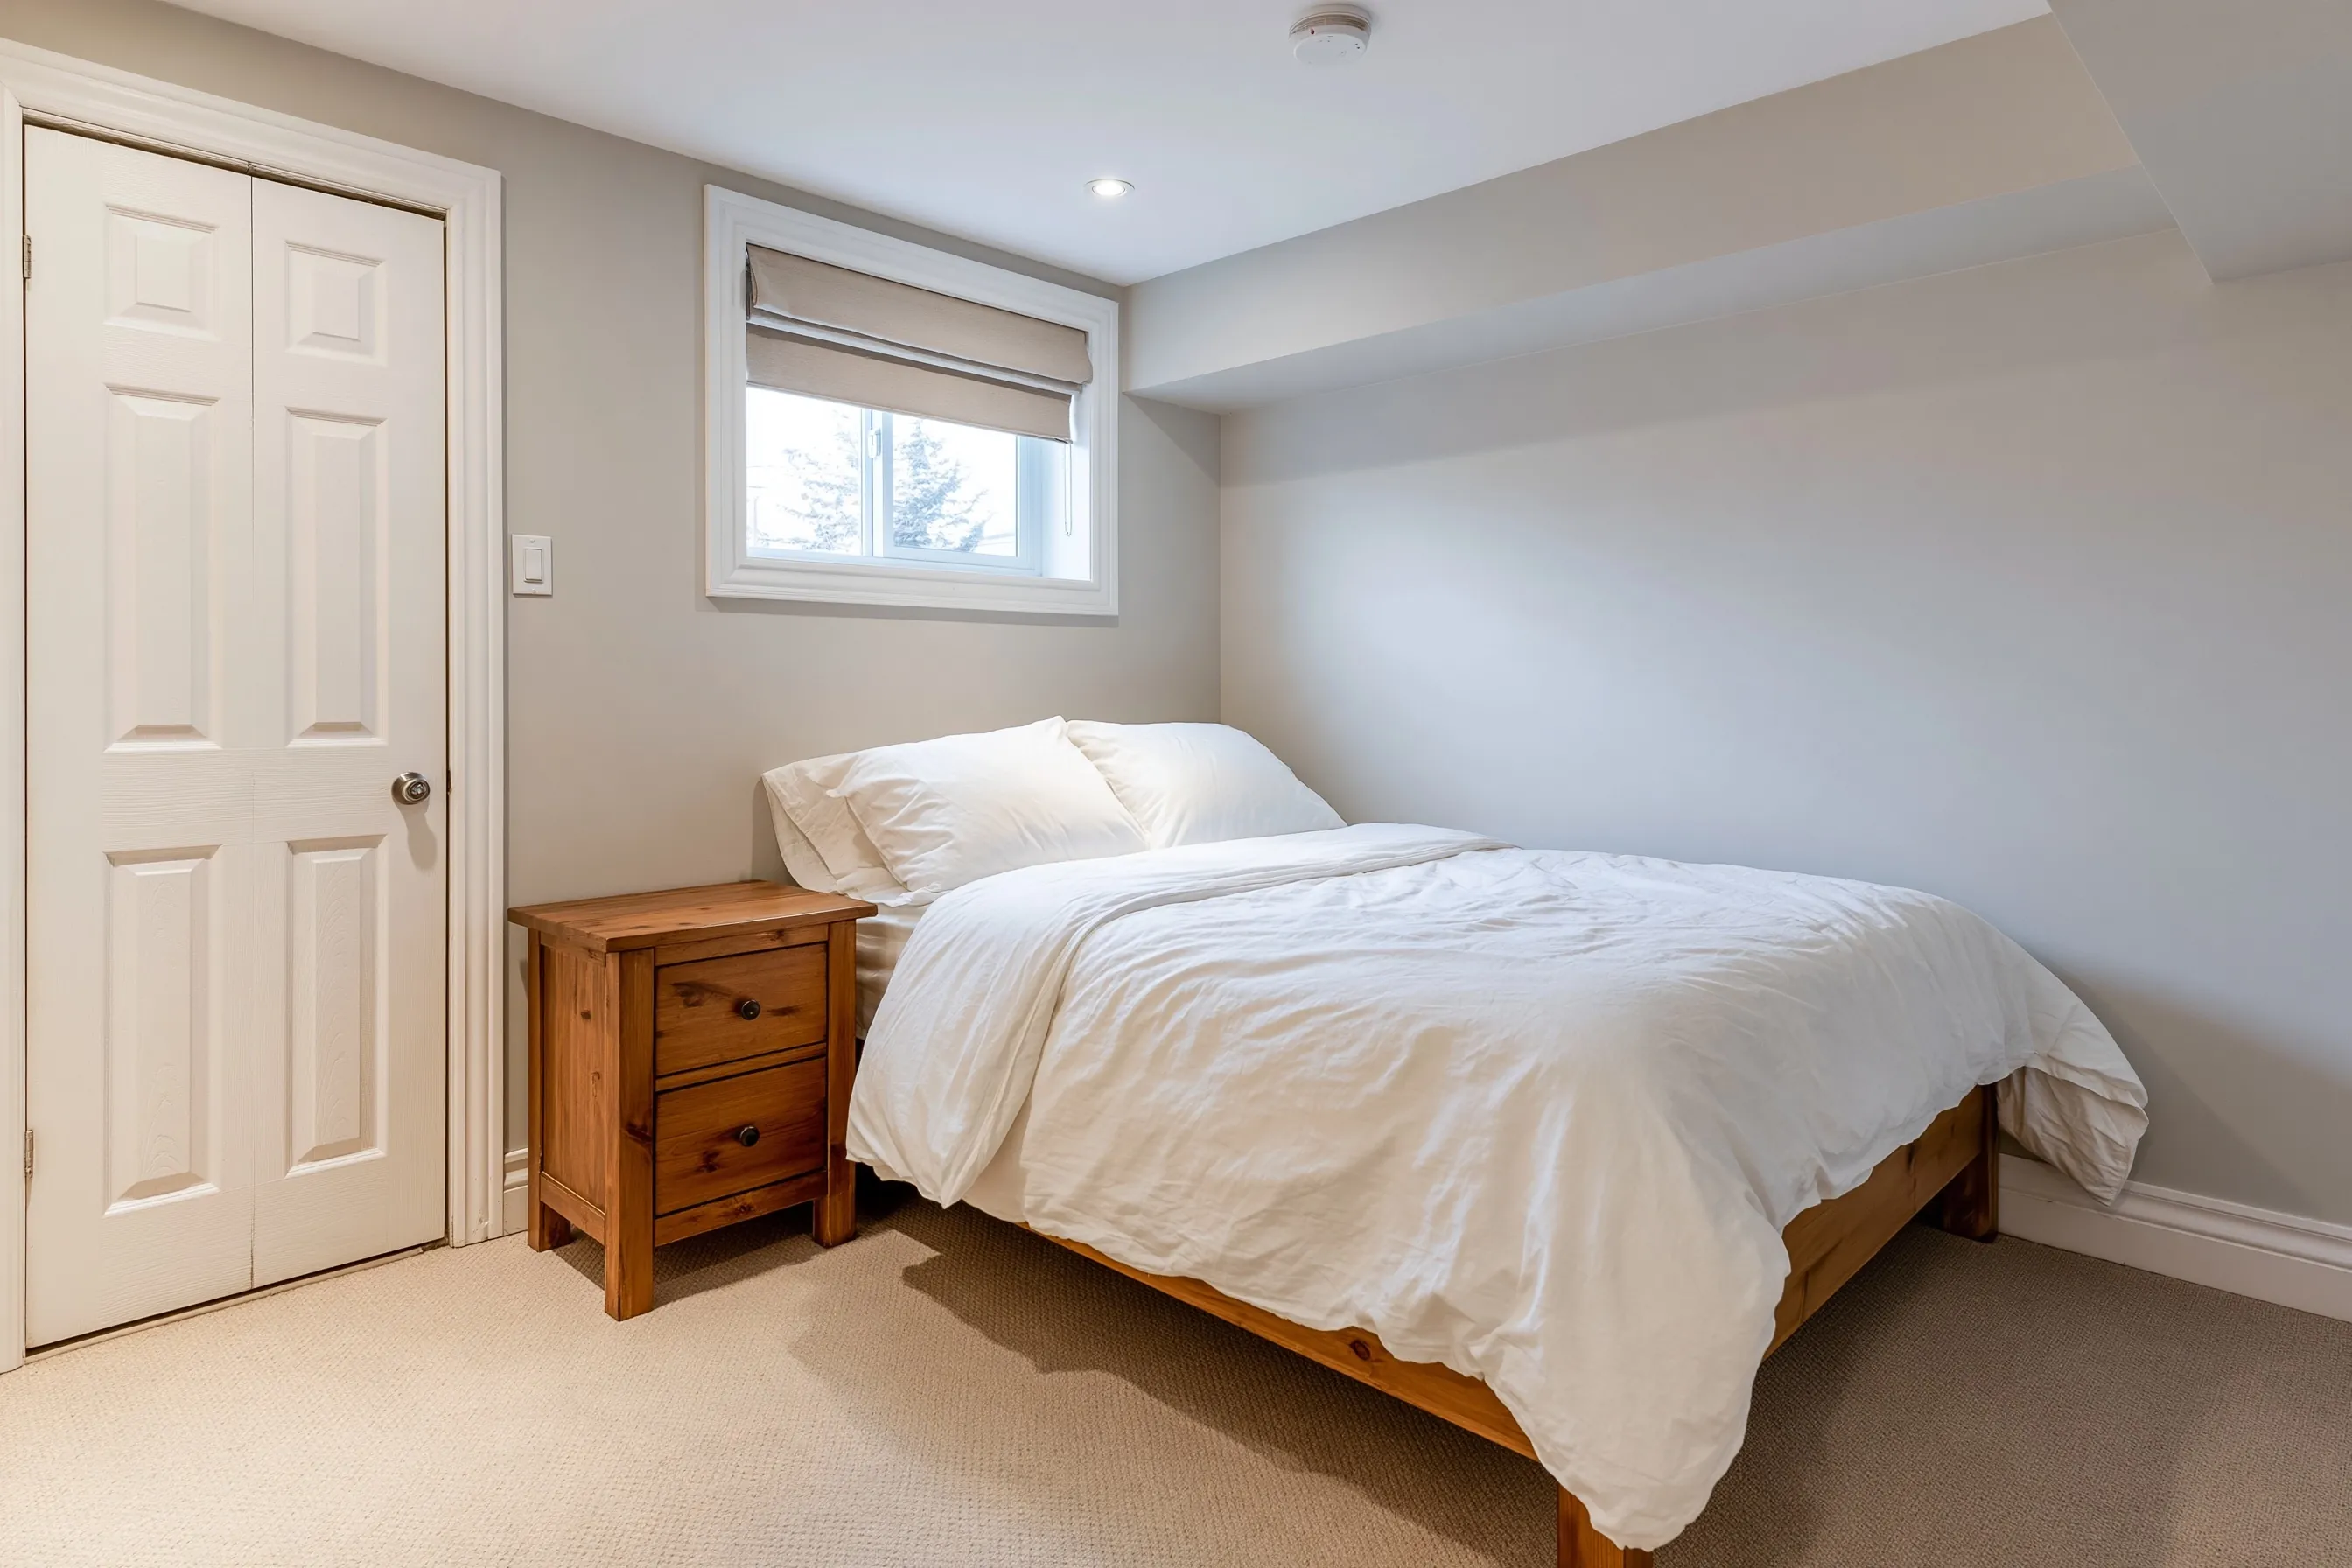
Basement bedroom with a made bed, a wood nightstand, a two-panel closet door, a window with a roller shade and a smoke alarm on the ceiling
Home
1960s house in Salt Lake City
Original request
A guest bedroom for visiting family
Room
About 140 sq ft with a window, a closet and a door
Escape opening
Already in place, checked on the plans before work
Ceiling
A beam soffit along one wall
Cost
$11,000

Scope of work

Framed and insulated walls, a closet with a door, wiring with outlets and a recessed light, smoke and carbon monoxide alarms, drywall, carpet, paint, a door and trim. A new escape window would be priced on its own line.

Project overview

In this example, the owners of a 1960s house in Salt Lake City want a guest bedroom in the lower level. The room already has a window in an opening that suits the escape rules, which is checked on the plans before work starts.

A beam runs along one wall, so the plan measures the clear ceiling height under it first. The bed goes on the wall away from the beam, and the closet sits by the door.

The goal

The goal is a bedroom that meets the escape, alarm and ceiling rules and feels like the rest of the house.

Process

  1. Before work The ceiling height and the window opening are measured and the plans go to the permit office.
  2. Walls and wiring The walls are framed and insulated, outlets and lights are run and the alarms are placed before inspection.
  3. Finish Drywall, paint, carpet, the closet door and trim go in.
  4. Check The alarms are tested and someone tries the window from the bed.

Planning right

  • Measure the clear ceiling height under the lowest beam first.
  • Put the alarms where the plans show them, in the room and outside it.
  • Keep the bed clear of the window so the way out stays open.
  • Leave room for the door to swing past the closet.

Get a free quoteMore about basement bedrooms

Full bathroom with a walk-in shower on the lower floor

Example project

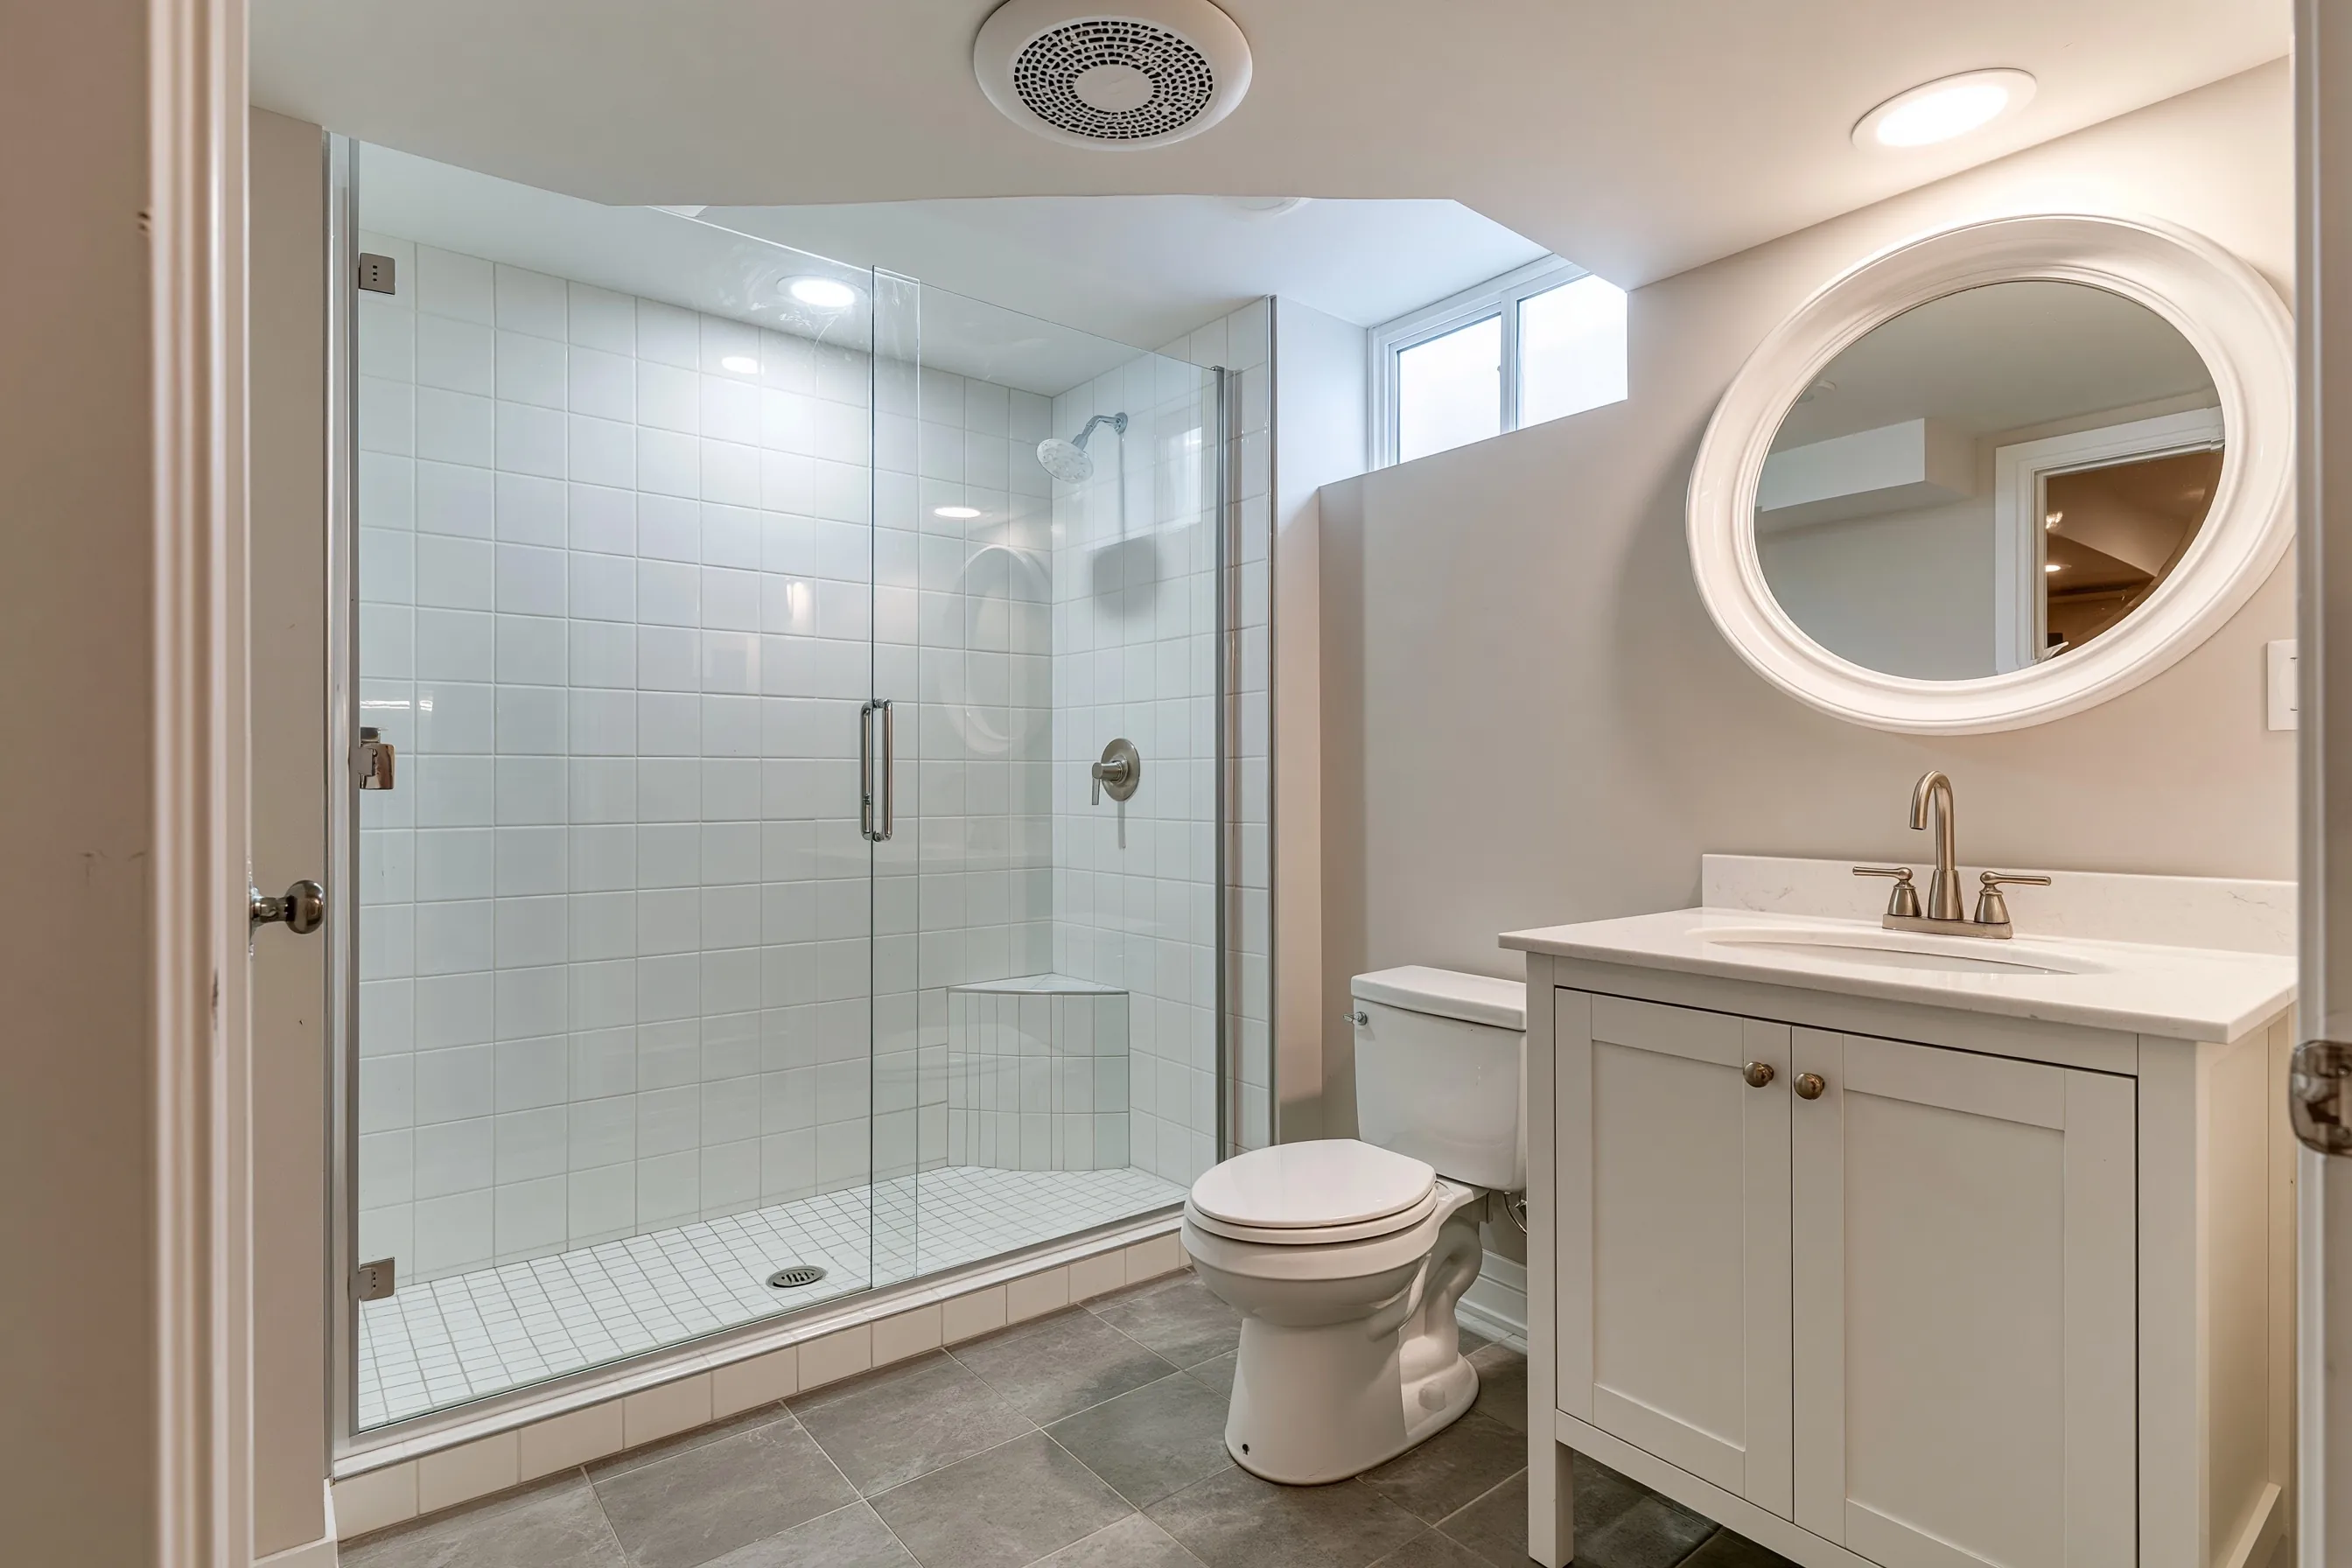
Basement bathroom with a tiled walk-in shower behind a glass door, a round vent fan, a small high window, a white vanity with an oval mirror and a toilet
Home
1990s house in Bountiful
Original request
A full bathroom downstairs so guests do not go upstairs to shower
Room
A walk-in shower with a glass door and a corner bench, a vanity and a toilet
Air and light
A round vent fan in the ceiling and a small high window
Floor
Gray tile
Cost
$17,500

Scope of work

New drain, vent and water lines, a framed room, a vent fan, protected outlets and lights, a tiled walk-in shower with a bench and a glass door, a vanity with a sink, a toilet, a tile floor, paint, a door and trim.

Project overview

In this example, a family in a 1990s house in Bountiful uses the lower level for guests and games. Everyone who stays has to go upstairs to shower, so they want a full bathroom downstairs.

The bathroom goes near the stairs, where the drain and vent are easiest to reach. The ceiling must clear 6 feet 8 inches, the fan runs outside, and the shower is a walk-in with a bench.

The goal

The goal is a full bathroom on the lower floor that guests can use without going upstairs.

Process

  1. Before work The ceiling height, fixture spots and drain route are checked and the plans go to the permit office.
  2. Rough-in New drain, vent and water lines go in and are inspected.
  3. Walls The room is framed, the fan and wiring go in and waterproof board covers the shower.
  4. Finish The shower and floor are tiled, the glass is hung, and the vanity and toilet are set before paint.

Planning right

  • Look at the ceiling height over the shower first.
  • Duct the vent fan outdoors rather than into the ceiling space.
  • Place the bathroom near existing plumbing to keep the work short.
  • Pick a floor tile rated for wet rooms.

Get a free quoteMore about basement bathrooms

Whole basement finish with two bedrooms and a family room

Example project

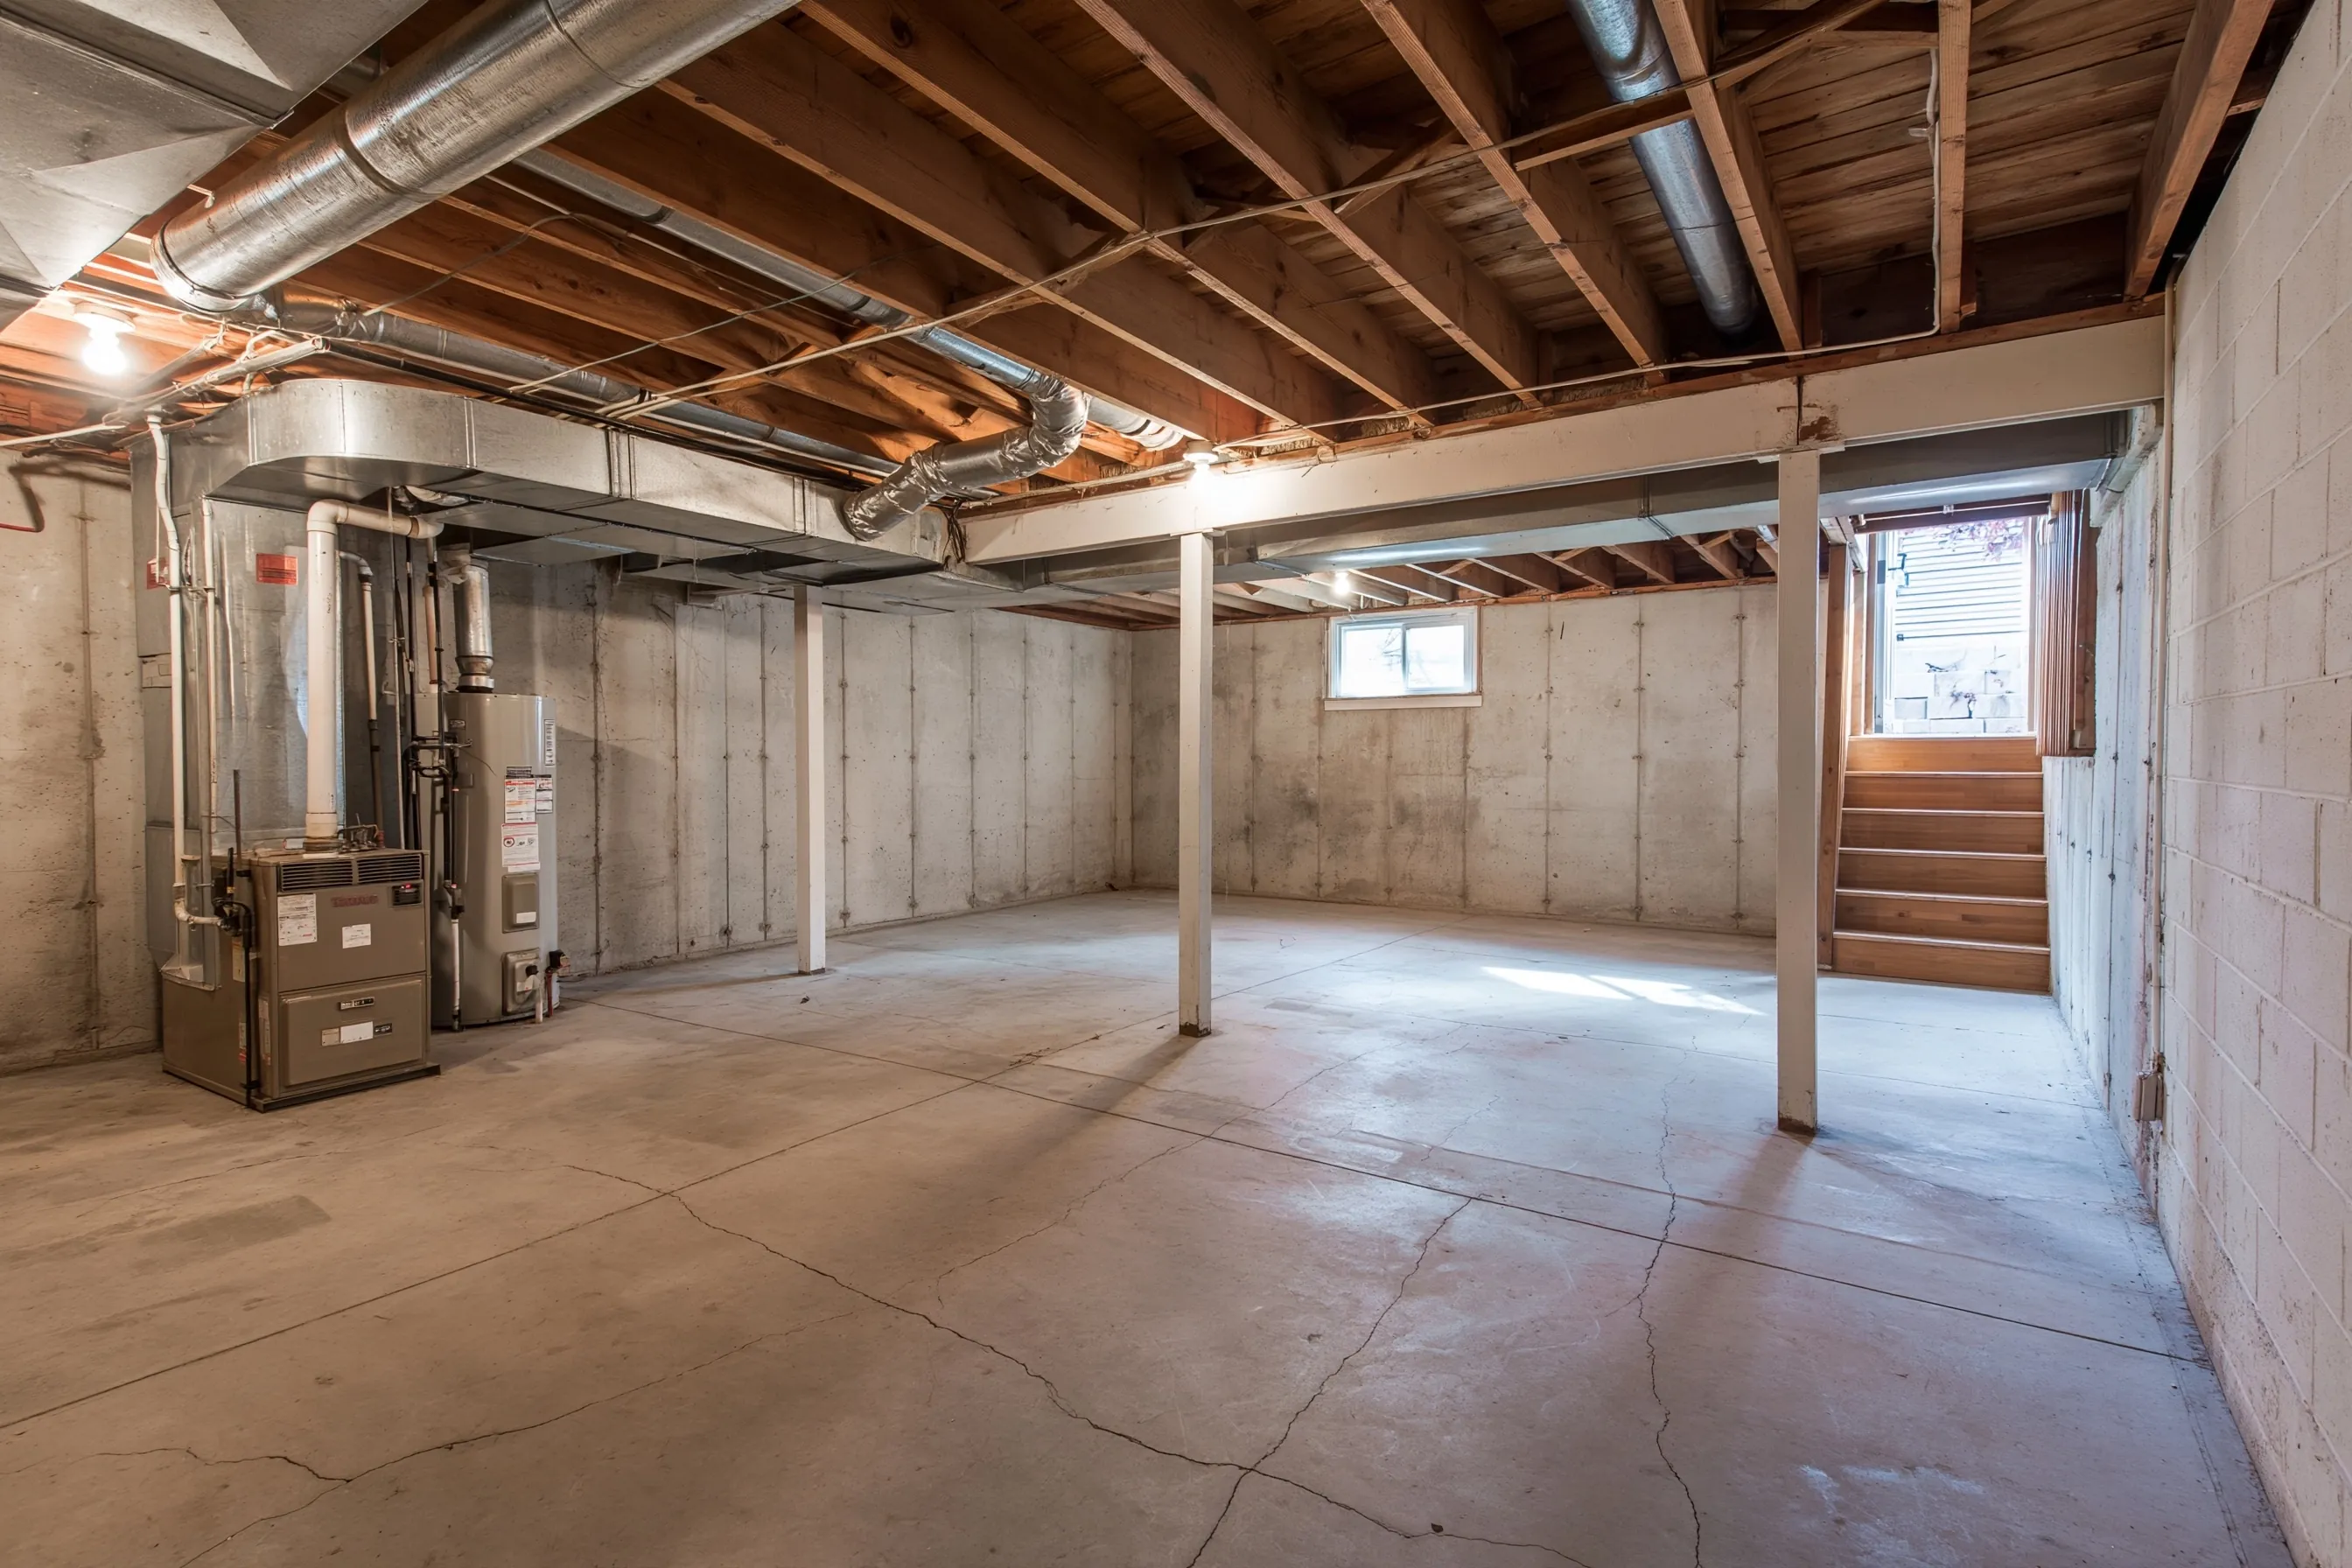
Unfinished basement with a bare concrete slab, poured concrete walls, exposed joists and ducts, a furnace and water heater at one end, steel posts and a small window
Home
1970s house in Salt Lake City
Original request
Turn the whole lower level into living space for a growing family
Space
About 1,000 sq ft, bare slab, concrete walls, exposed joists and ducts
Starting point
Furnace and water heater in one corner, three steel posts, one small window
Plan
A family room and two bedrooms, with the furnace corner closed in by a door
Not included
The bathroom and any new escape windows, priced on their own lines
Cost
$52,000

Scope of work

Framed and insulated walls, ceiling drywall around the ducts and posts, wiring with outlets and recessed lights, alarms, drywall, flooring, paint, interior doors and trim, and a door to the furnace corner. A bathroom and escape windows are separate.

Project overview

In this example, the owners of a 1970s house in Salt Lake City have a lower level of about 1,000 sq ft that is all bare concrete, joists and ducts. They want a family room and two bedrooms for their children.

The plan starts with measuring the clear height under the beams and ducts, because each bedroom needs 7 feet where it is finished. The furnace and water heater stay in a closed-in corner with a door.

The goal

The goal is a finished lower level with a family room and two bedrooms.

Process

  1. Before work Ceiling height and window openings are measured, the plans are drawn and they go to the permit office.
  2. Framing Walls are framed and insulated, the ducts are boxed in, and wiring is run and inspected.
  3. Drywall Board goes up on walls and ceiling, then comes taping and paint.
  4. Floors and doors Flooring goes down, then the doors are hung and the trim is fitted.

Planning right

  • Get the clear height under the lowest beam and duct first.
  • Keep the furnace and water heater easy to reach.
  • Each bedroom needs its own escape opening, so add them to the plan early.
  • Think about the bathroom now, even if it gets built later.

Get a free quoteMore about basement bedrooms

Request a free basement finishing quote

Send the address, say which parts of the basement are unfinished and what you want built. We'll get back to you soon to arrange a visit or with any questions we have. Estimates are free and there's no obligation.

Call (385) 386-4115

Call (385) 386-4115