
Half bath
A toilet and sink, which can sit beside a family room or bar. It needs the least floor area and the fewest fixtures, and it still needs ventilation, protected outlets and a permit.
Typical cost in Salt Lake City
Salt Lake City Basement Finishing adds basement bathrooms: a half bath or a full bathroom below grade, for a bedroom, family room or apartment. This page covers the ceiling height, shower clearance, ventilation and power a basement bathroom needs, and what the permit plans must show.
We serve Salt Lake City, South Salt Lake and Bountiful. A bathroom remodel on a main floor is a different job, and so are waterproofing and drainage repair. Estimates are free.
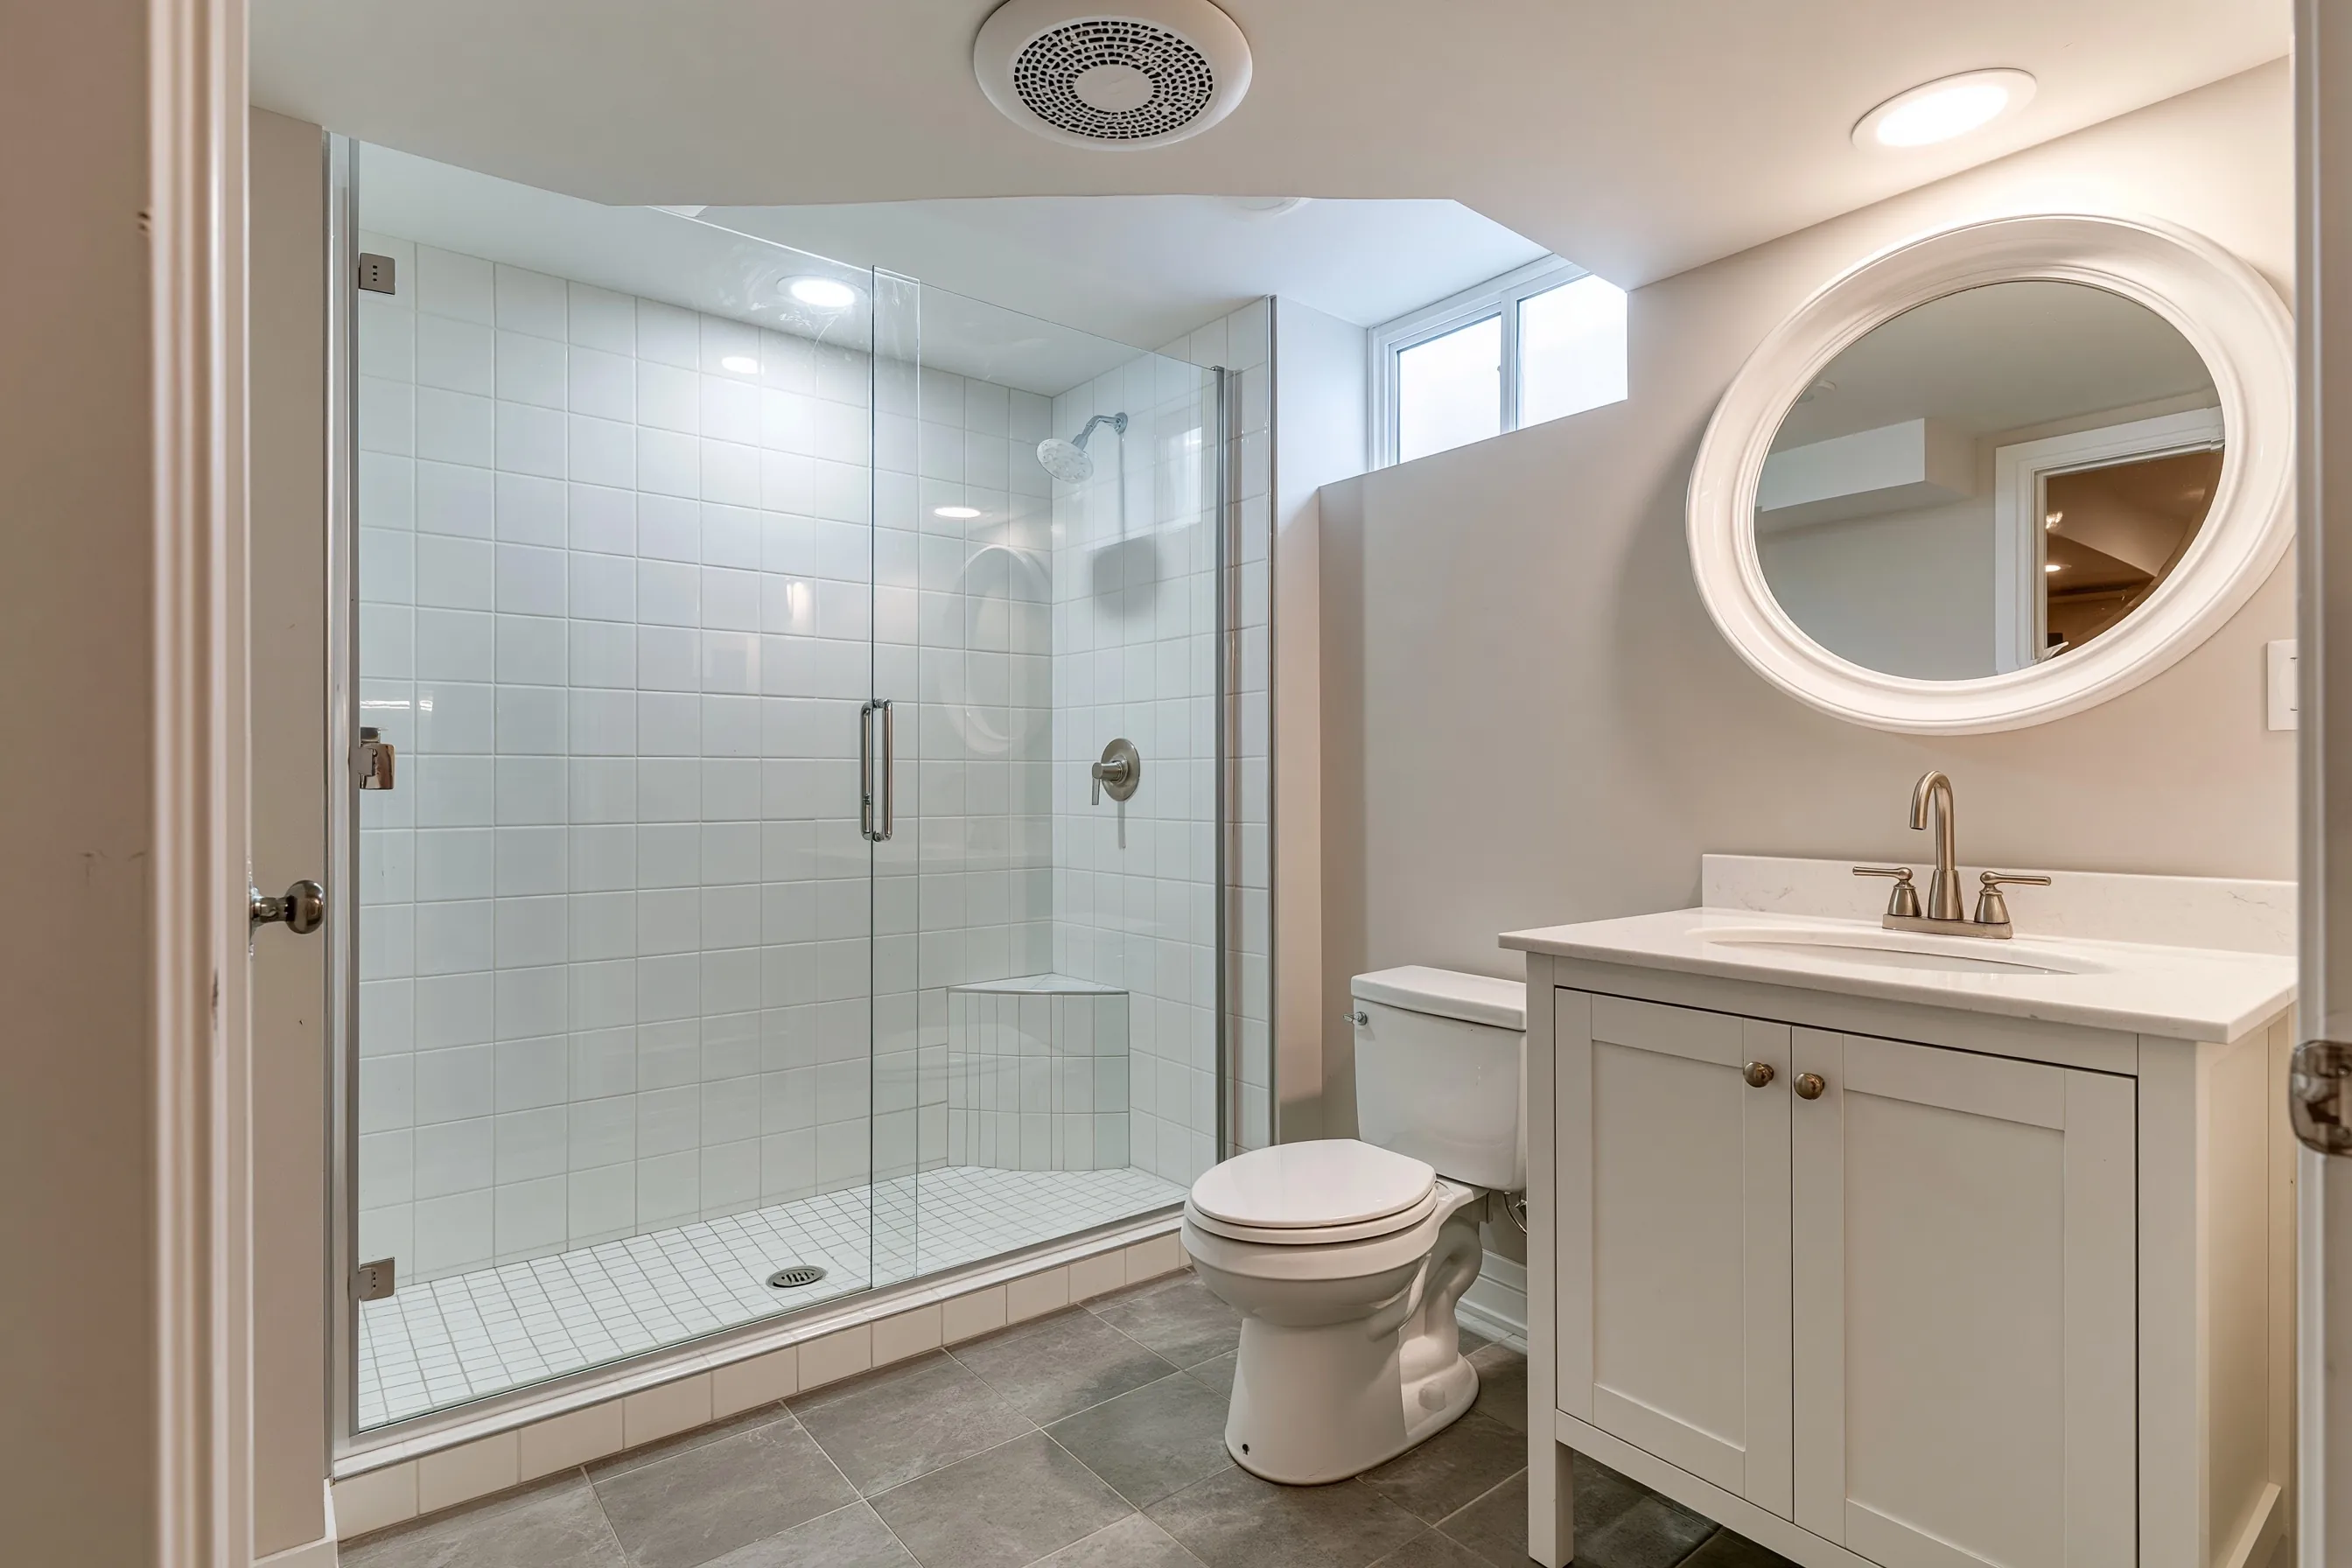
A toilet and sink, which can sit beside a family room or bar. It needs the least floor area and the fewest fixtures, and it still needs ventilation, protected outlets and a permit.
Adds a shower or tub; the shower floor area must stay clear at 30 inches by 30 inches under a ceiling of 6 feet 8 inches.
A bathroom serving a basement bedroom or unit is drawn together with that room; the bedroom and apartment pages cover the room itself.
Bathrooms, toilet rooms and laundry rooms need a ceiling at least 6 feet 8 inches high. A shower needs 30 inches by 30 inches clear at the showerhead, at 6 feet 8 inches. City checklists ask for exhaust ventilation in an added bathroom, and one cites ground-fault protection for bathroom outlets.
Utah’s amendment also requires ground-fault circuit-interrupter protection for the 15 and 20 ampere outlets in unfinished portions of a basement.
Plumbing plans on a city alteration list show where each fixture sits and where the water heater and its floor drain are, and the plumbing is inspected under the permit. The plumbing code on drains below the slab, pumps and venting was not read for this page, so it describes none of them; the plans and the city settle what a layout needs.
In an older house the first checks are the clear ceiling height where the bathroom would go, the space for a shower, and where the existing plumbing and the furnace corner sit. Salt Lake City’s permit page lists permits for plumbing and mechanical changes along with other alterations, and the vent fan, outlets and clearances above are the items city checklists list.
We make no claim about the age or condition of any existing drain line, which is not documented.
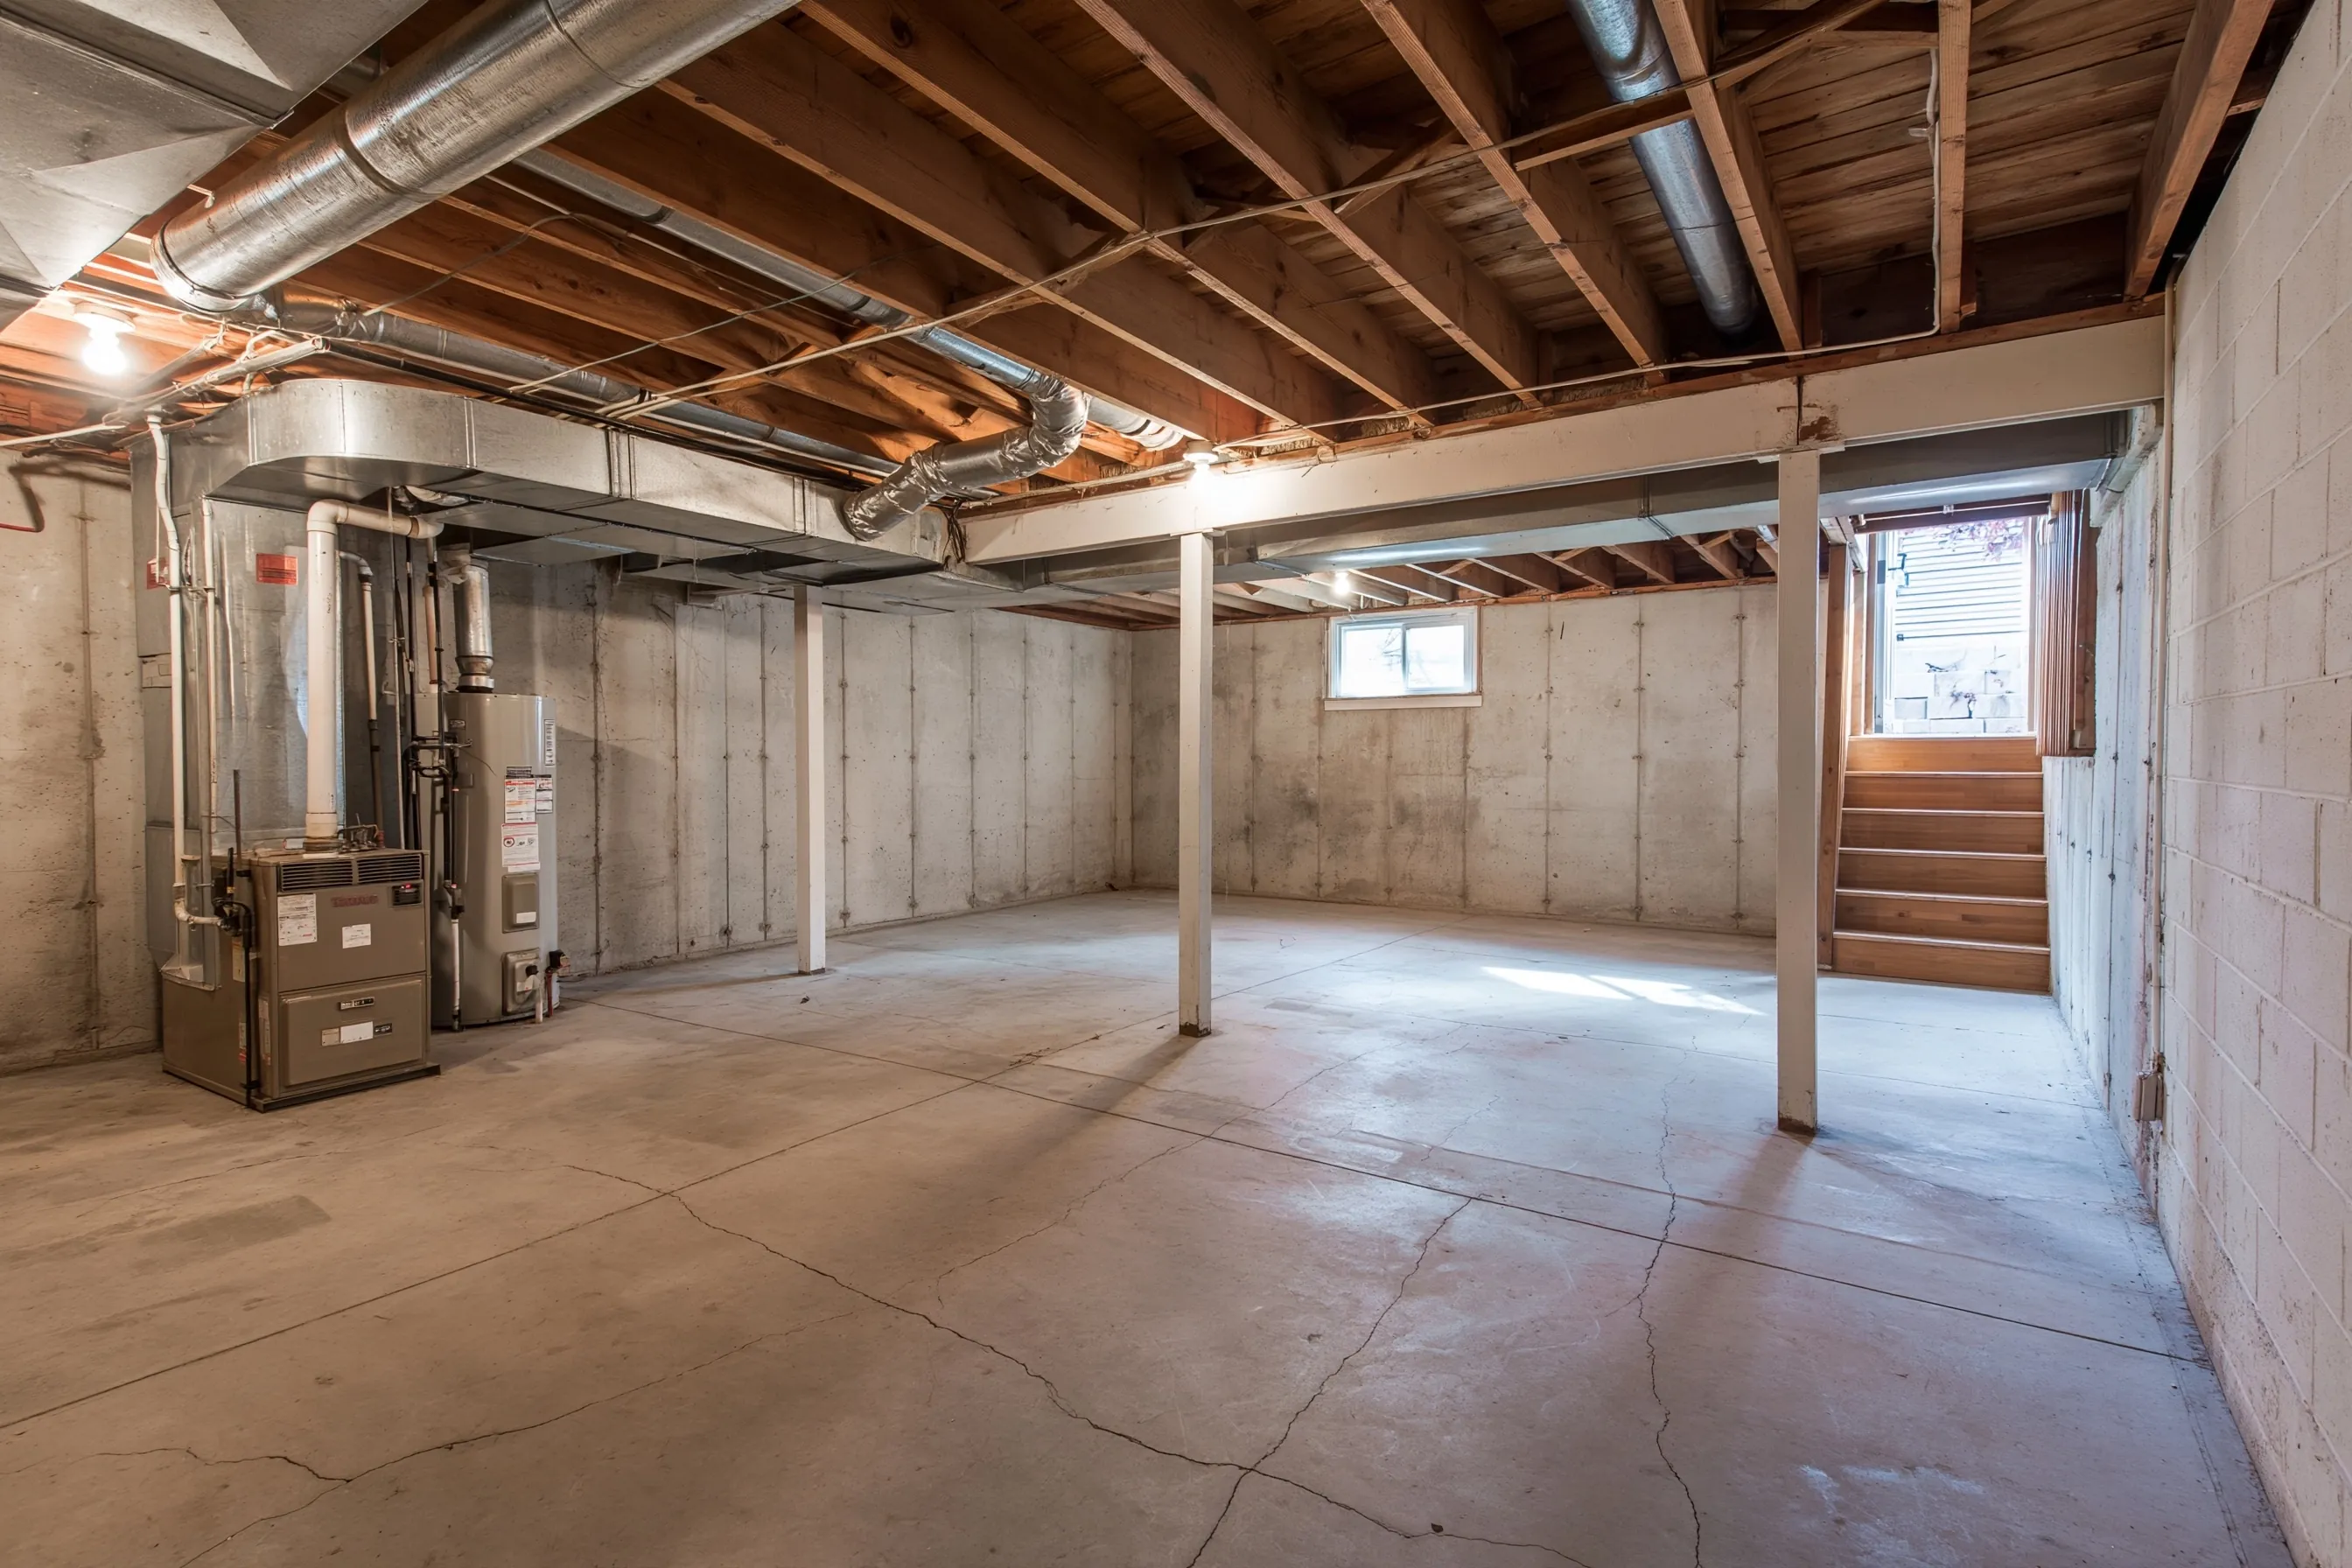
Half or full, distance to existing plumbing, ceiling, fan, electrical work and finishes all move the price. A visit comes first and the written quote is free.
Salt Lake City’s Building Services page says changes to plumbing and electrical systems need the prescribed permits, and a new bathroom involves both.
At least 6 feet 8 inches in a bathroom, with the same 6 feet 8 inches over the shower’s 30 inch by 30 inch clear area.
If the bath goes with a sleeping room or a rental unit, read basement bedrooms and basement apartments too. For anything else, try the home page.
Address first, then half bath or full, then the spot in the basement. A toilet or drain already in place is worth a mention. We'll get back to you soon with an estimate or any questions we have. Estimates are free and there's no obligation.
Call (385) 386-4115