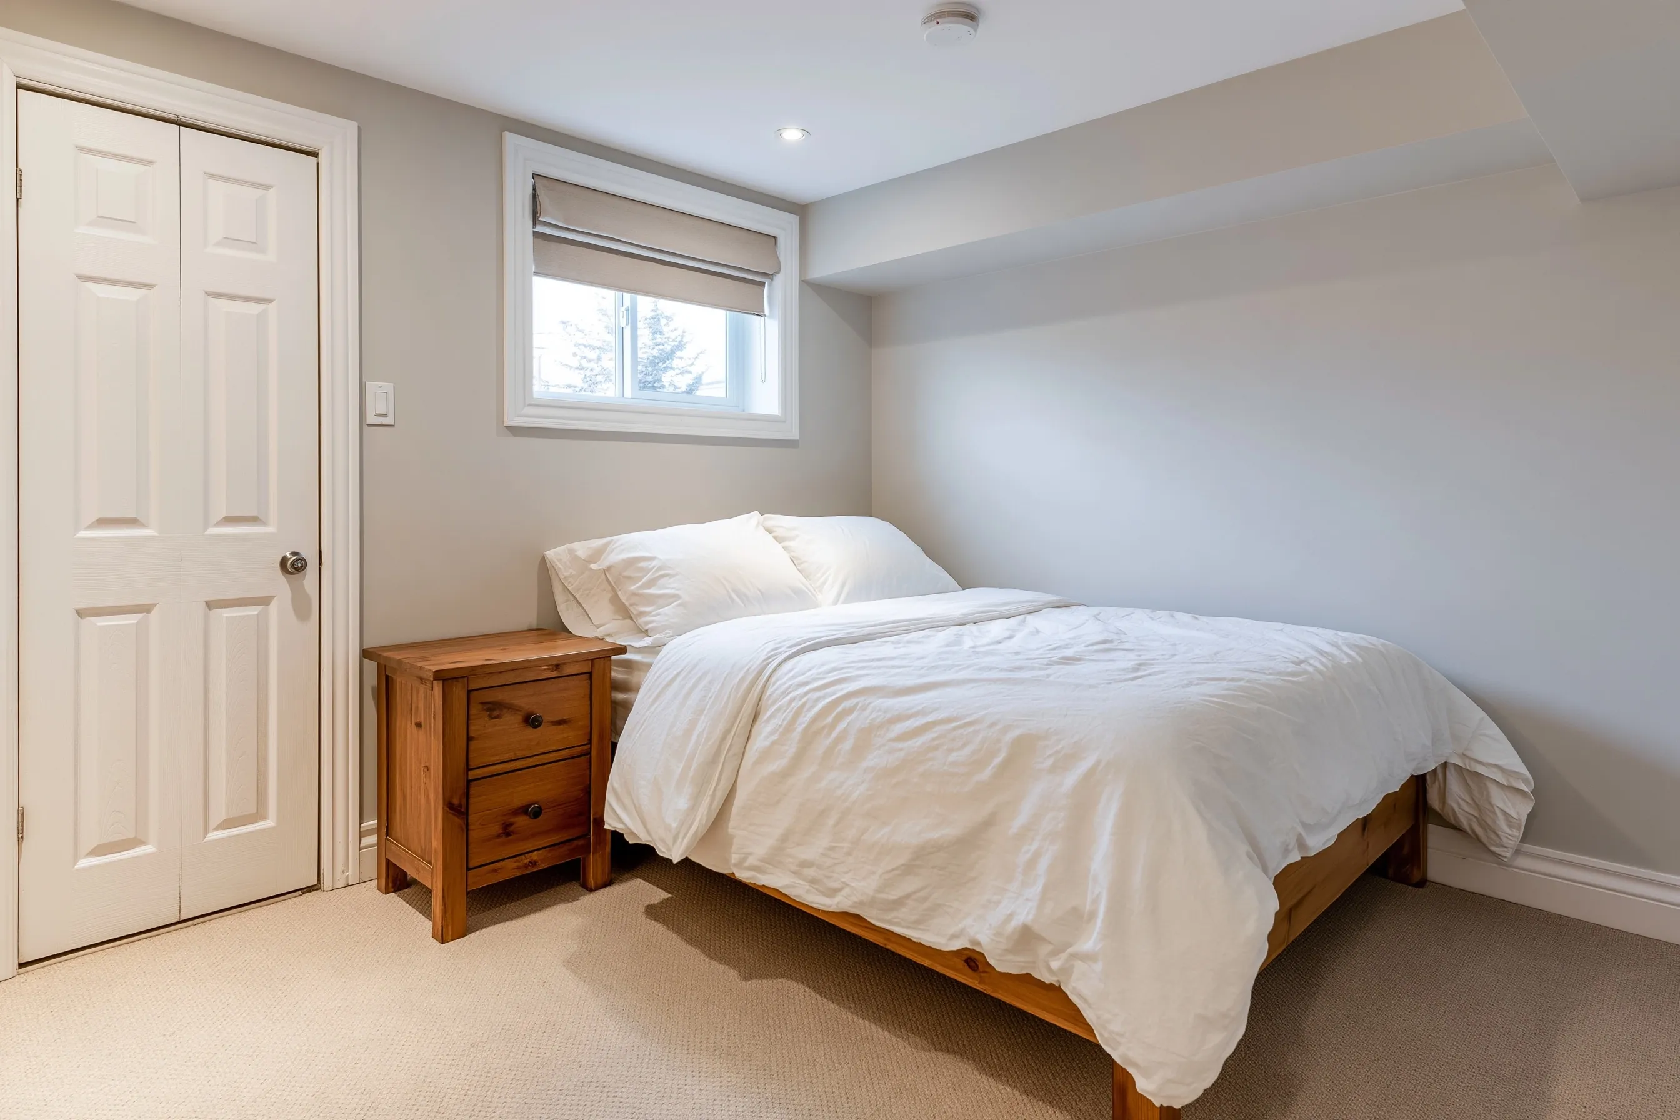
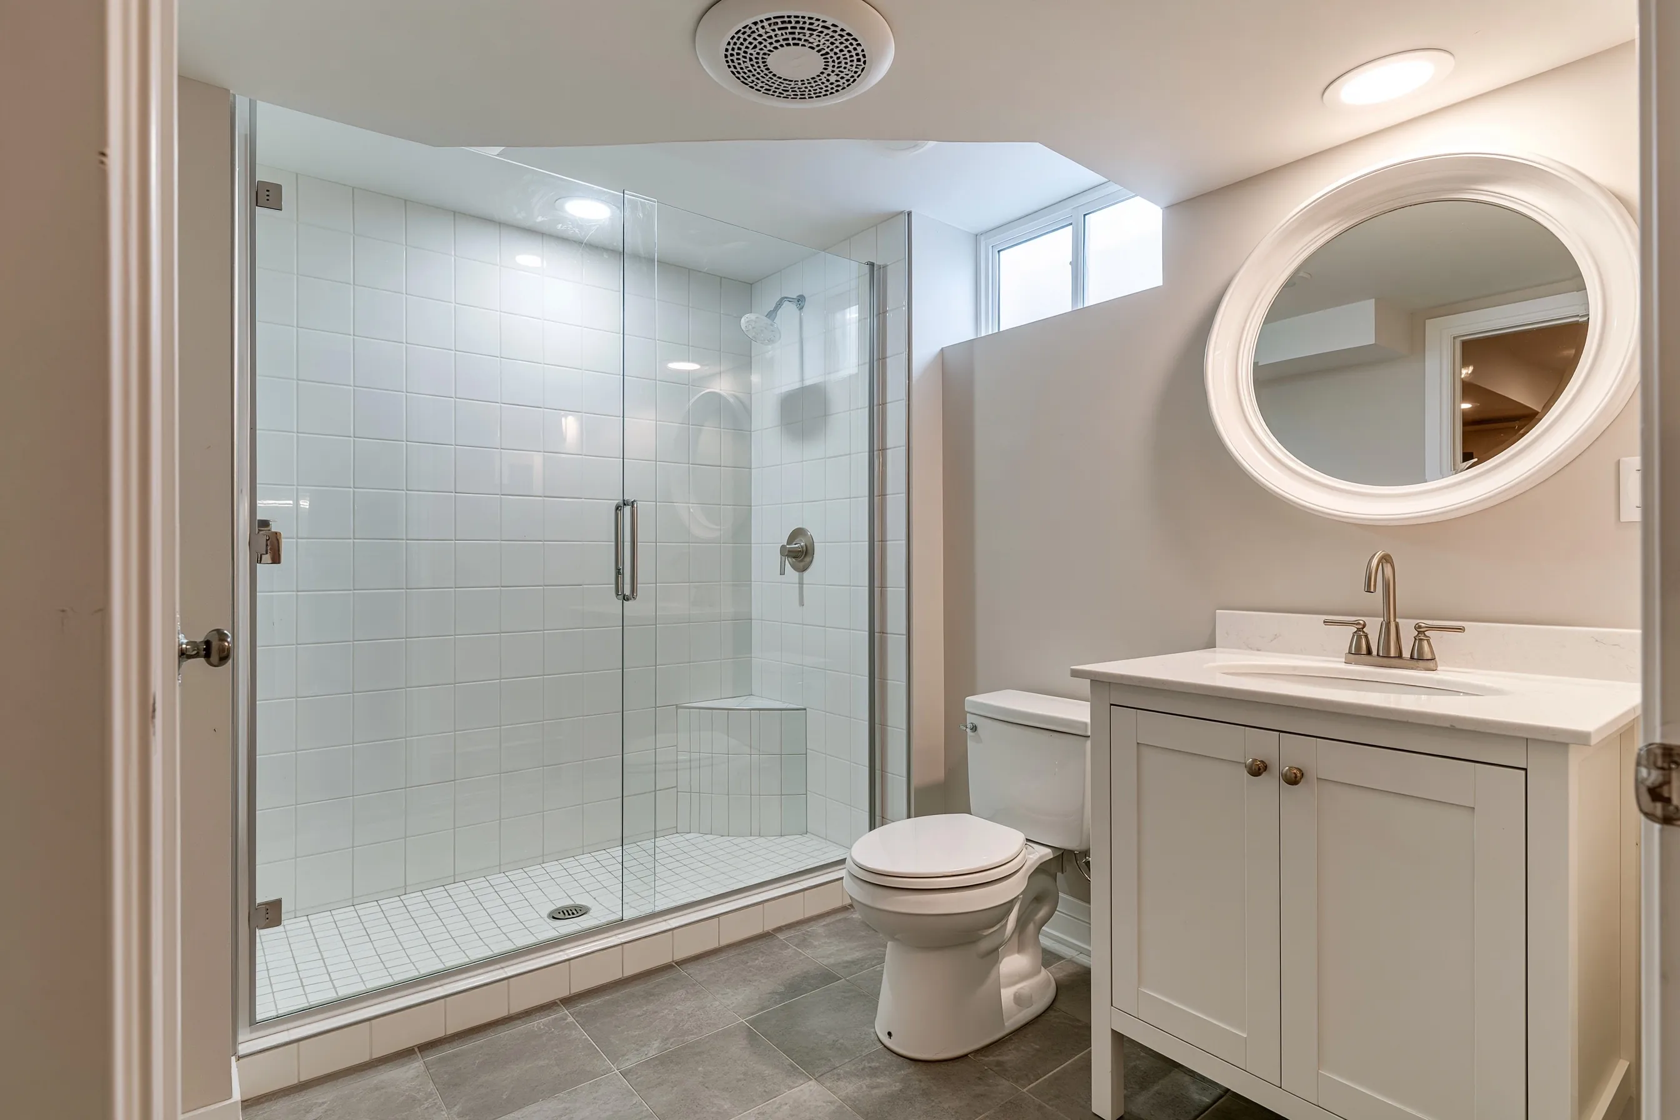
Utah builds under the 2021 International Residential Code with state amendments, and a basement finish is judged on the work being done. The state code says a building component that is not being altered does not have to be upgraded, so finishing a basement does not by itself pull the rest of the house into the project. The main items are these.
Framing against concrete
Wood against concrete is where moisture and decay become a code matter. Framing that bears on a foundation wall within 8 inches of exposed ground must be treated or naturally durable, and so must sills and sleepers on a ground-contact slab unless an impervious moisture barrier is between them. Our source is a partial list, so the drawings show where it applies.
Insulation behind the finish
Utah’s own energy chapter sets conditioned basement walls at R-10 continuous or R-13 between studs, checked by inspection before the interior finish covers them. Foam plastic needs a barrier in front of it, half-inch gypsum or a tested equivalent, unless 1 inch of masonry or concrete already stands between foam and room. Water in a basement is its own subject, and waterproofing is not work we do.
Fireblocking and stairs
Concealed stud-wall spaces are closed off at the floor and ceiling lines and every 10 feet or less between them. Stair enclosures behind a door or access panel get half-inch gypsum on the walls and the underside of the stair.
Ceiling height
In habitable space the ceiling must clear 7 feet. Ducts, beams and girders can come down to 6 feet 4 inches, and bathrooms plus basement areas without habitable space are held to 6 feet 8 inches.
Alarms and power
Utah’s code treats a permitted alteration like new construction for alarms: smoke alarms located as in a new house and interconnected, carbon monoxide alarms on each level and near sleeping areas. Outlets in unfinished basement areas need ground-fault protection by Utah amendment.